
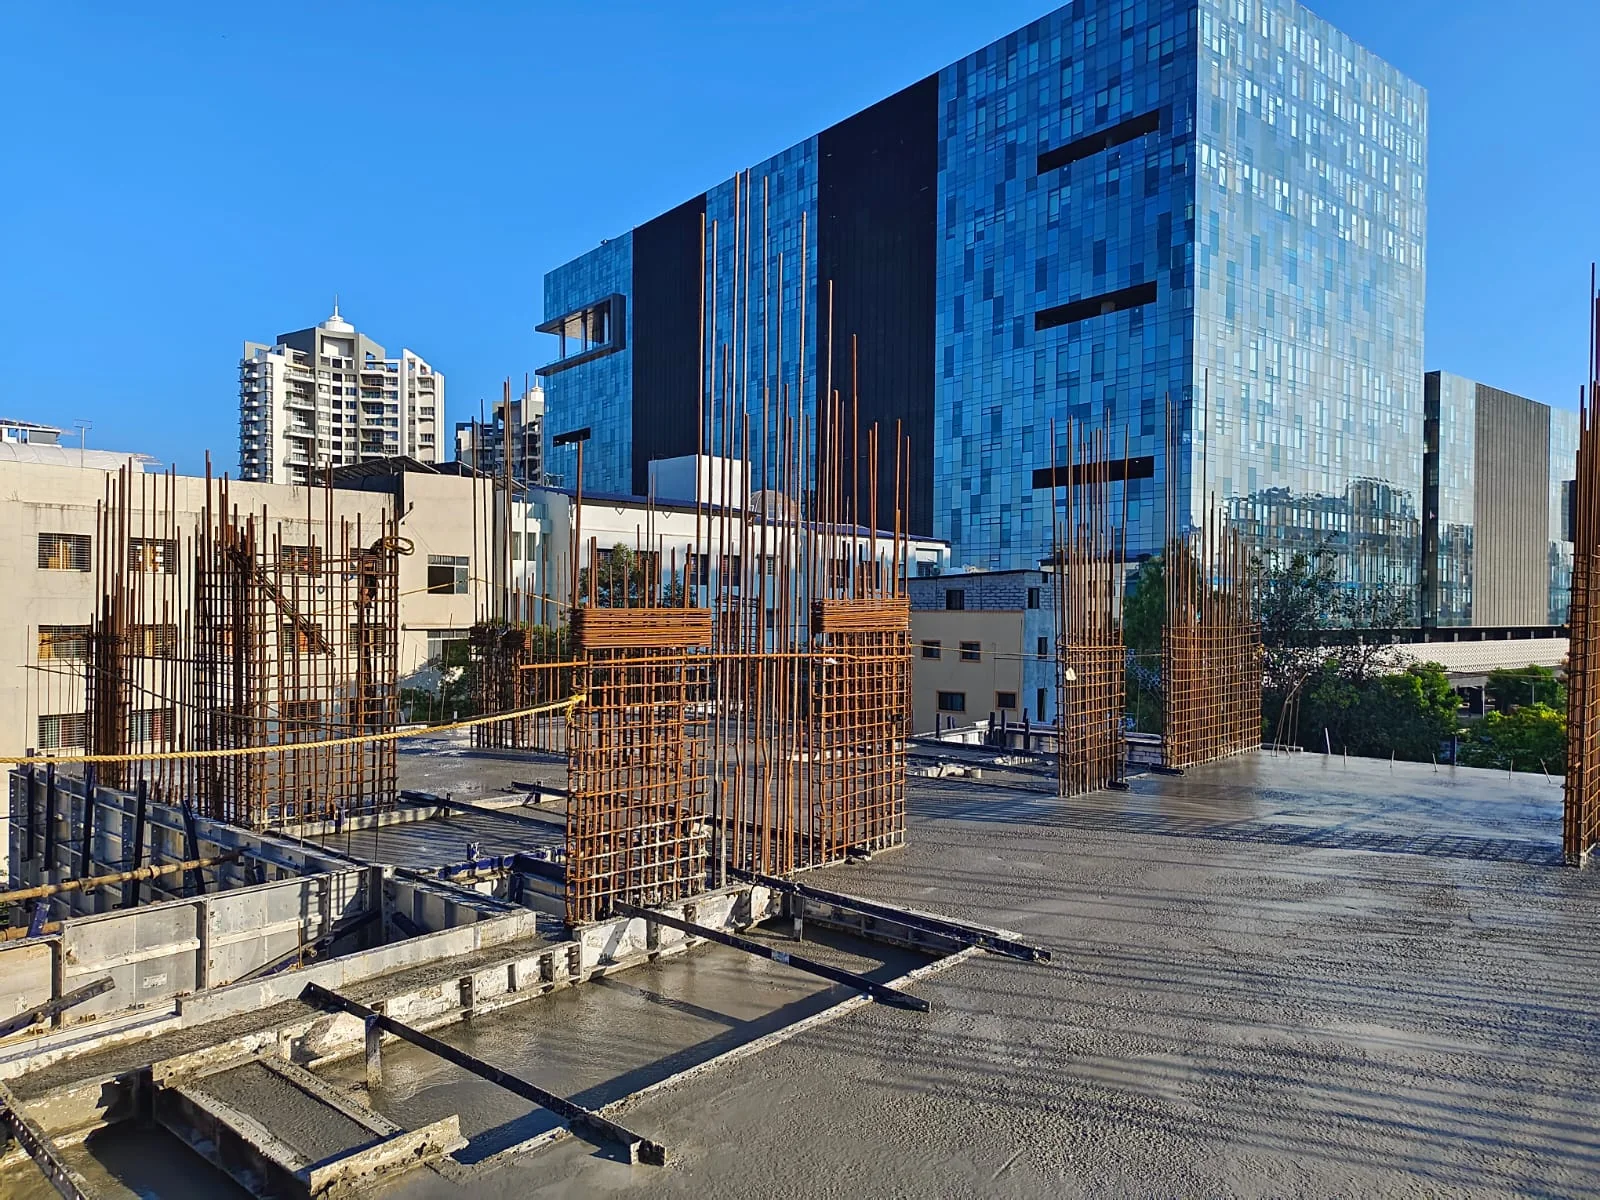
CASE STUDY - RESIDENTIAL CONSTRUCTION
Swastik Infracon
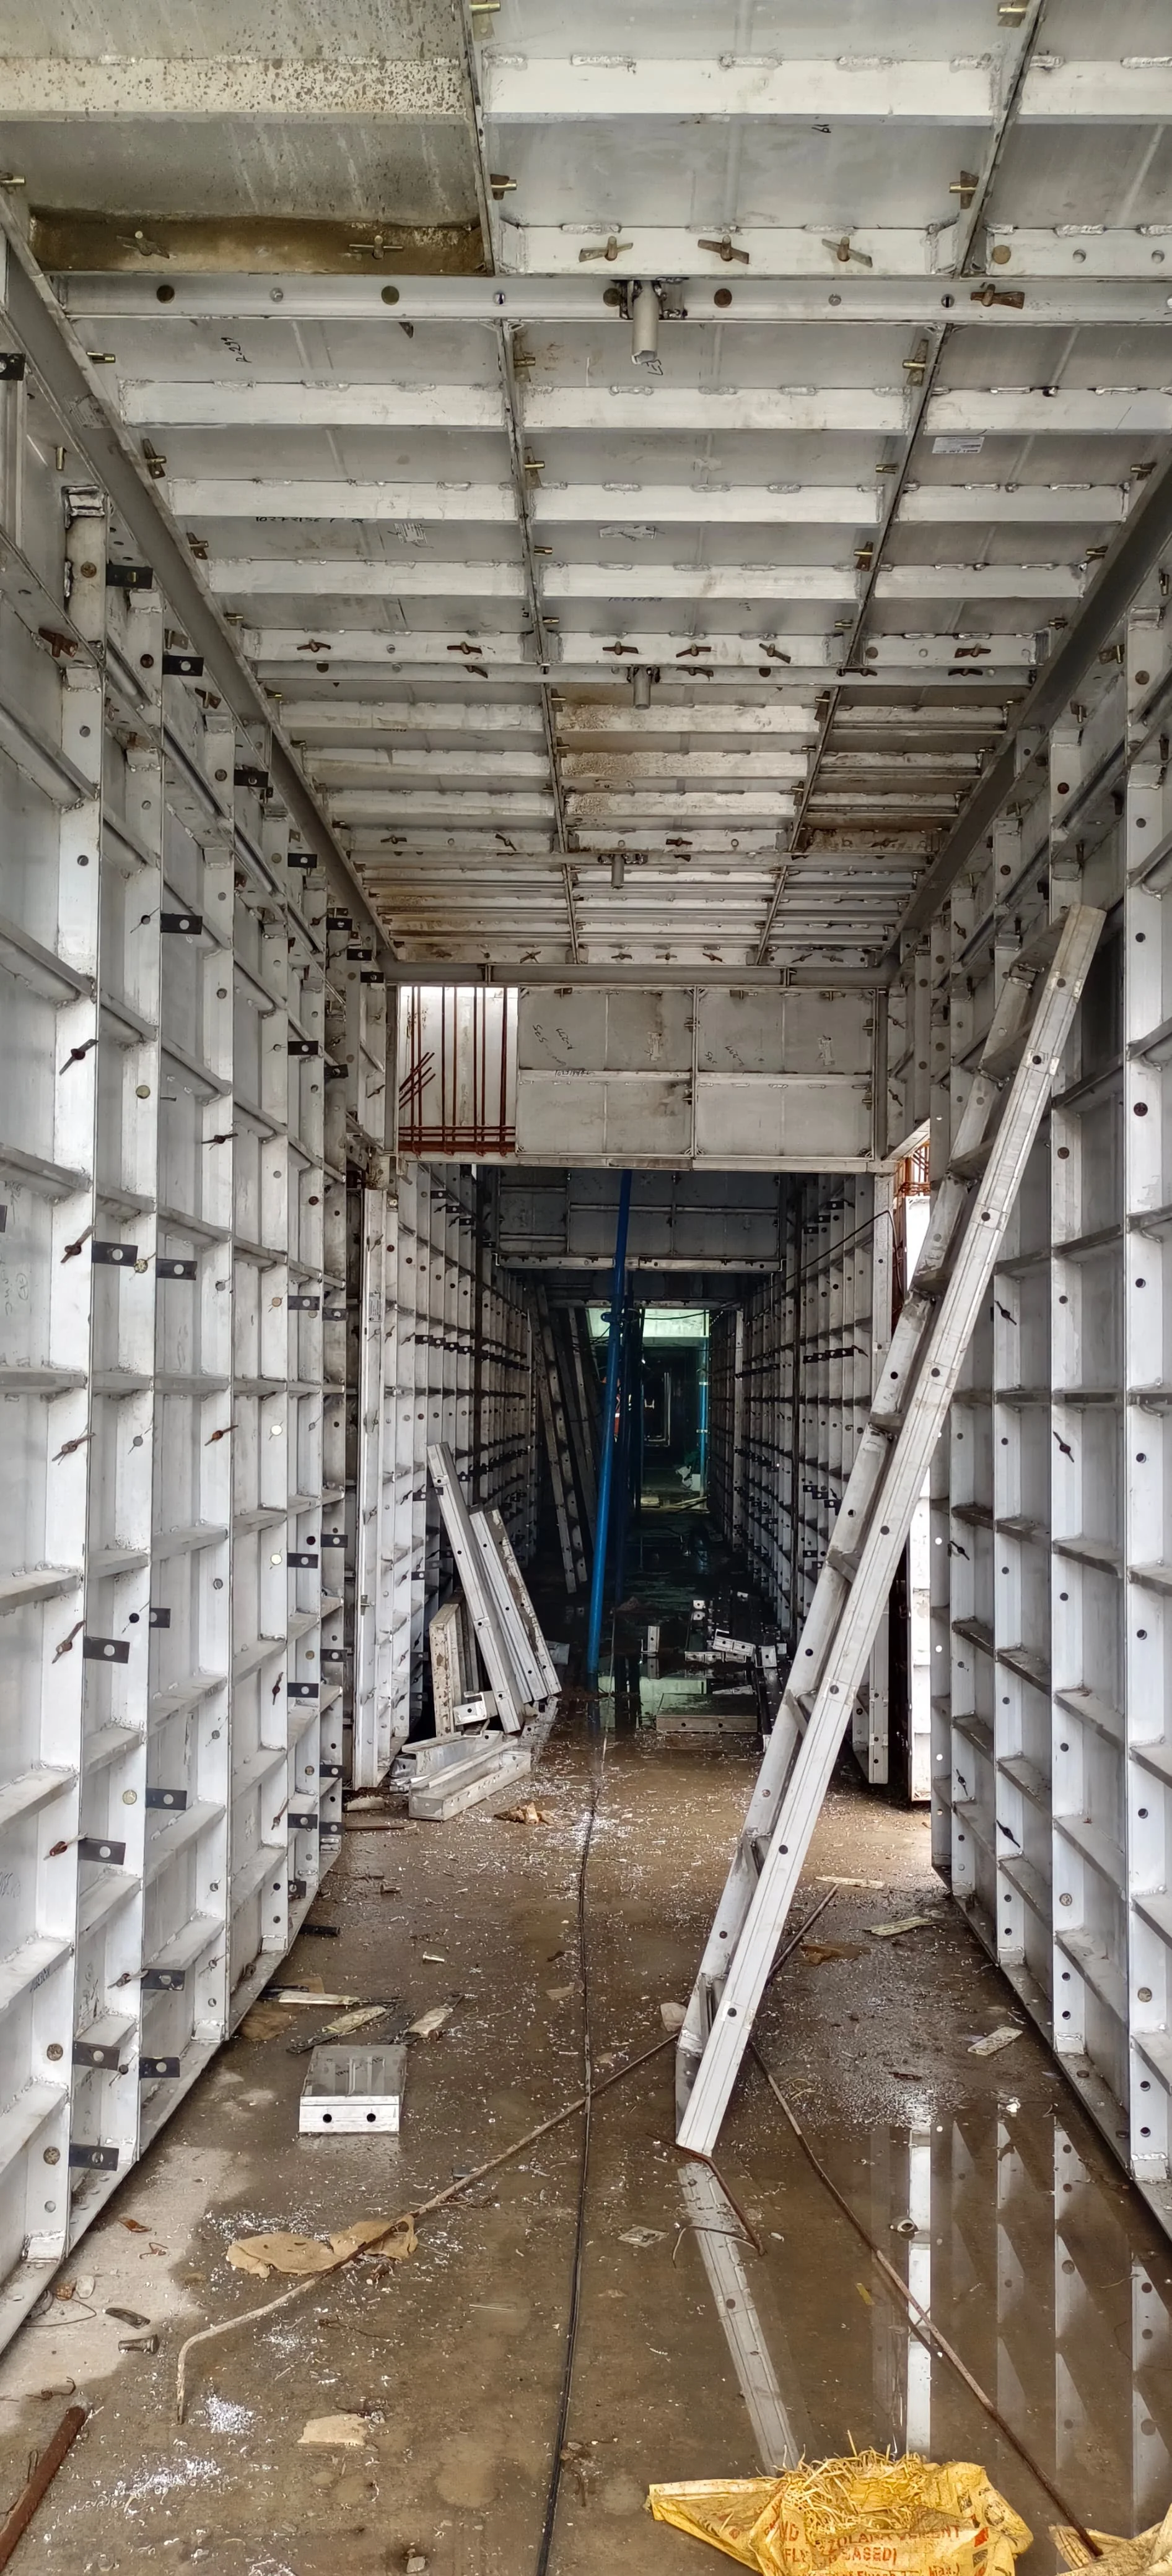
Aluminium wall-and-slab formwork for a residential concrete frame, documented from panel assembly through finished structure.
Challenge
Project challenge
The project required the wall and slab system to align cleanly across repeated residential floor layouts.
Solution
Schach solution
Monolithic panels, props, and slab-edge components were coordinated around the floor plan and vertical reinforcement zones.
Outcome
Result
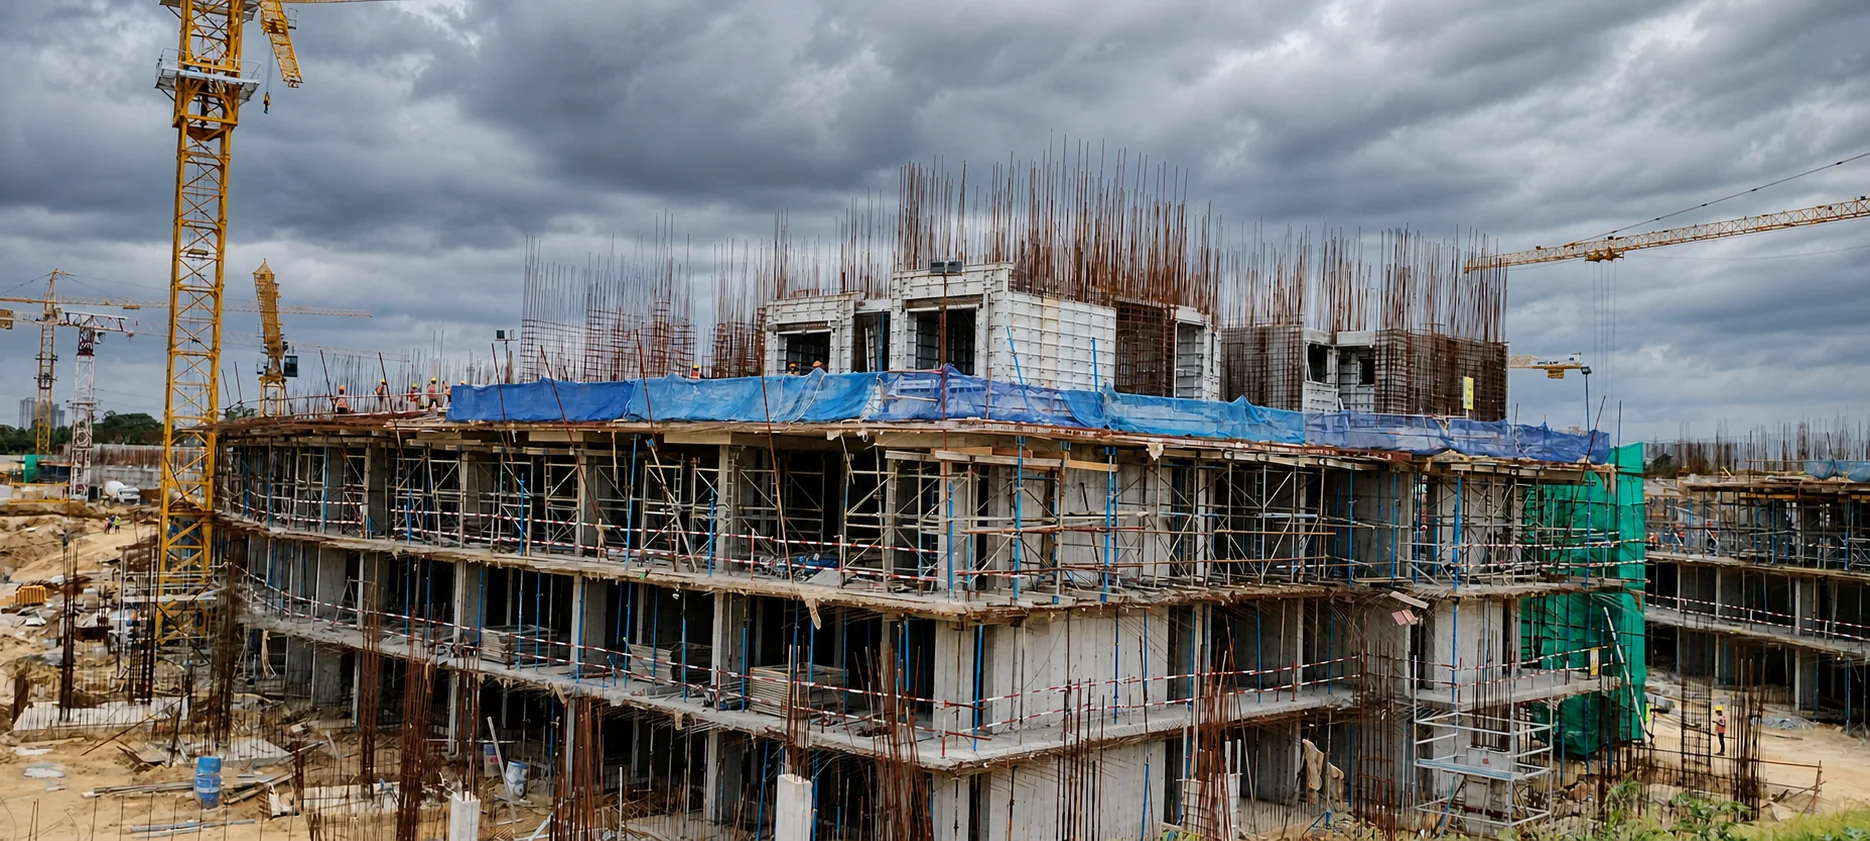
The project record shows the system through formwork assembly, slab casting, concrete finish, and building progress.
Project Gallery
From the site.
03 images
FAQ
Frequently Asked Questions
Common questions from procurement, project engineers, and site teams. Something missing? Talk to our team.