Formwork & Scaffolding Solutions by Industry | Schach Engineers
INDUSTRIES SERVED

The right system begins with the work environment.

Project geometry, loads, access, programme, and safety requirements determine the formwork or scaffolding approach - not the sector label alone.

Sector requirements

Six environments. Different constraints. One engineering conversation.

These are selection starting points. Every proposed layout, loading condition, and installation sequence must be reviewed for the actual project.

01

Residential high-rise

Repetitive floor geometry calls for a coordinated wall-and-slab cycle, predictable panel identification, and continuous perimeter protection.

Planning priorities
  • +Floor-cycle planning
  • +Repeatable concrete finish
  • +Slab-edge protection
Systems to evaluate
  • Monolithic aluminium formwork
  • Vertical aluminium formwork
  • MS scaffolding
  • Safety screens
Explore Residential high-rise
02

Commercial & mixed-use

Offices, malls, hotels, and mixed-use buildings combine varied floor plates, transfer zones, facade access, and public-facing programme constraints.

Planning priorities
  • +Changing floor layouts
  • +Facade and service access
  • +Programme coordination
Systems to evaluate
  • Aluminium formwork
  • MS formwork
  • Ringlock / Cuplock
  • Safety screens
Explore Commercial & mixed-use
03

Infrastructure

Bridges, viaducts, tunnels, retaining structures, and heavy civil works need adaptable access and support around irregular geometry and phased work fronts.

Planning priorities
  • +Heavy-duty access
  • +Complex geometry
  • +Phased erection
Systems to evaluate
  • Ringlock
  • Cuplock
  • Pipe & Coupler
  • H-Frame
  • MS formwork
Explore Infrastructure
04

Industrial plants & energy

Plants, refineries, boilers, and heavy equipment areas often require dense access layouts planned around operating assets, clearances, and shutdown windows.

Planning priorities
  • +Equipment clearances
  • +Shutdown sequencing
  • +Load and access planning
Systems to evaluate
  • Ringlock
  • Cuplock
  • Pipe & Coupler
  • Customized MS scaffolding
Explore Industrial plants & energy
05

Metro, airport & public works

Time-critical public projects need modular access for stations, terminals, concourses, bridges, and service areas while coordinating multiple contractors.

Planning priorities
  • +Fast reconfiguration
  • +Public-project documentation
  • +Multi-trade access
Systems to evaluate
  • Ringlock
  • Cuplock
  • MS accessories
  • Customized access solutions
06

Maintenance & complex access

Shipbuilding, facility maintenance, machine access, monument conservation, and turnaround work need adaptable systems fitted around existing conditions.

Planning priorities
  • +Existing-site survey
  • +Restricted access
  • +Rapid assembly and removal
Systems to evaluate
  • Pipe & Coupler
  • Ringlock
  • Cuplock
  • Aluminium scaffolding
Application matrix

Match the work package before selecting the product family.

Repetitive wall-and-slab construction
EnvironmentResidential towers, mass housing
SystemsMonolithic aluminium formwork
Columns, retaining walls, curved concrete
EnvironmentBuildings and infrastructure
SystemsVertical aluminium or MS formwork
Perimeter enclosure at active slab edges
EnvironmentHigh-rise residential and commercial
SystemsHydraulic safety screens
Heavy-duty modular access and support
EnvironmentInfrastructure and industrial plants
SystemsRinglock, Cuplock, H-Frame
Irregular geometry and maintenance access
EnvironmentRefineries, boilers, shipbuilding, conservation
SystemsPipe & Coupler or customized scaffolding
Mobile or lightweight access
EnvironmentMEP, finishing, facility maintenance
SystemsAluminium scaffolding towers
Installed proof

Systems shown in the environments they were built to serve.

These project photographs document real mock-ups, active work fronts, and completed access configurations across different site conditions.

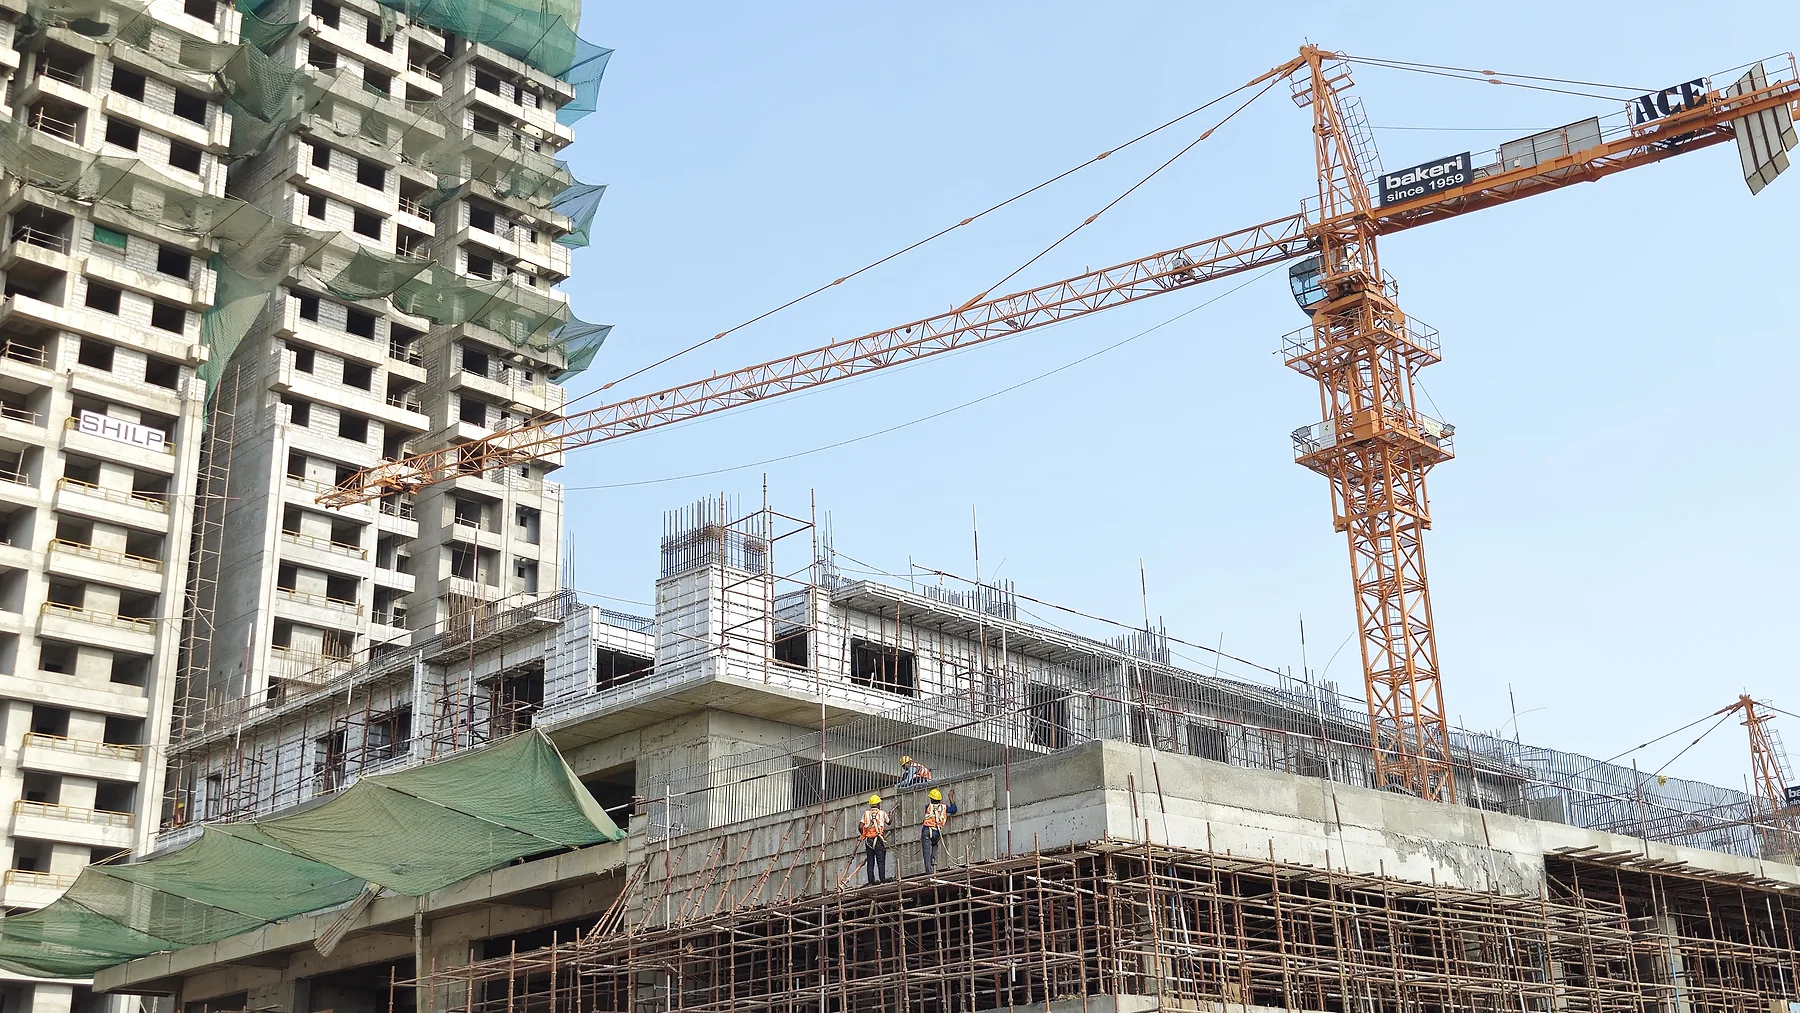
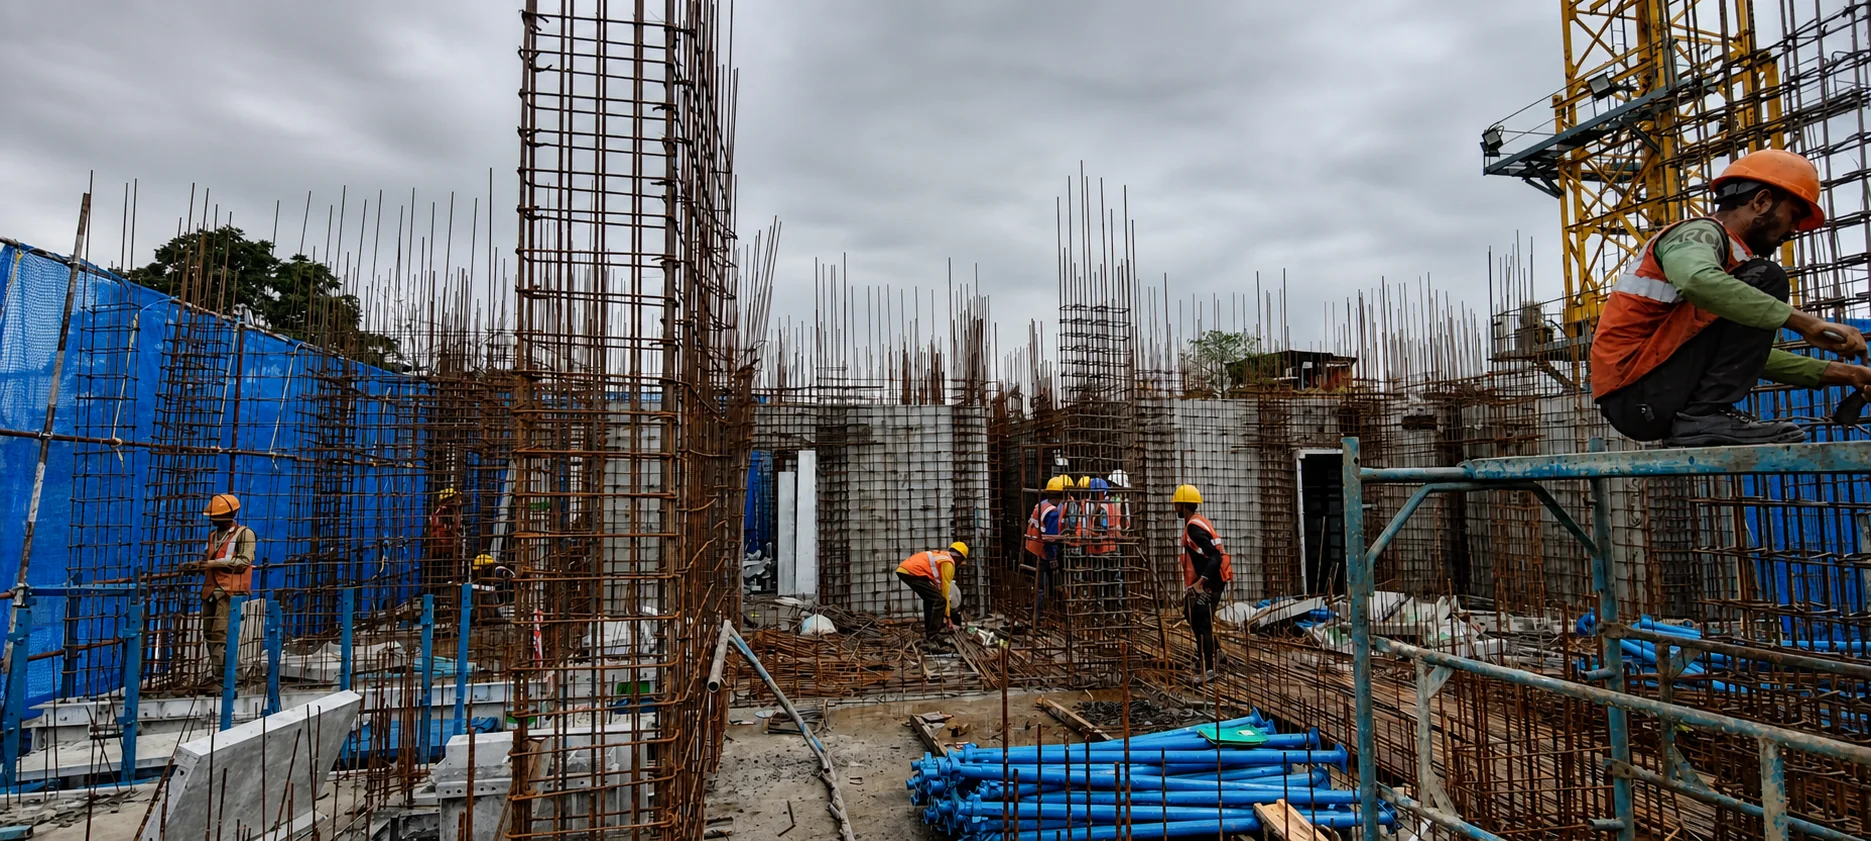
Aluminium wall-and-slab formwork in active multi-storey construction at GIFT City.
Commercial & mixed-use

Aluminium wall-and-slab formwork in active multi-storey construction at GIFT City.

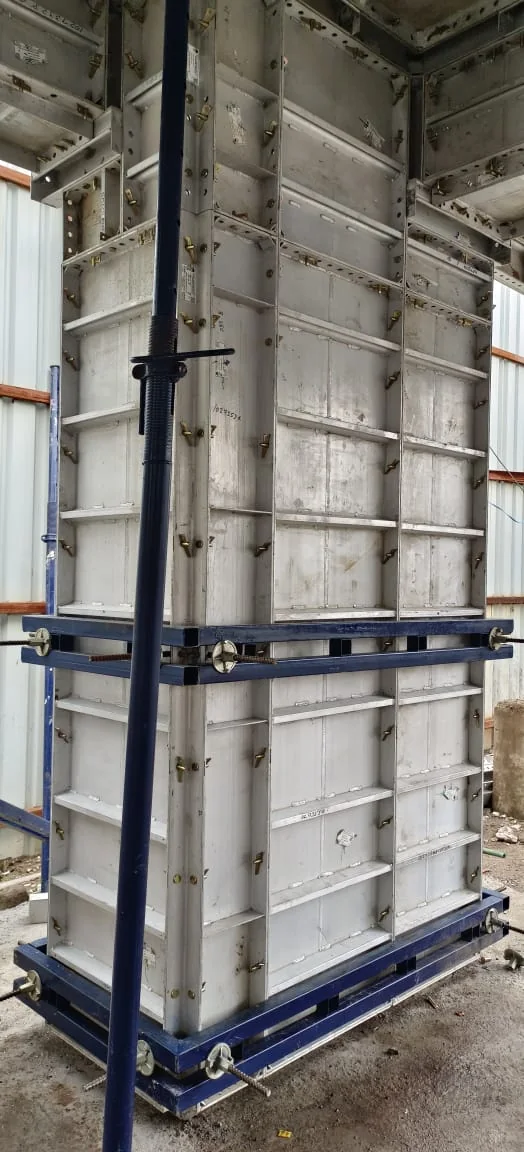
Full-scale aluminium formwork mock-up used to review walls, deck zones, openings, and supports.
Residential construction

Full-scale aluminium formwork mock-up used to review walls, deck zones, openings, and supports.

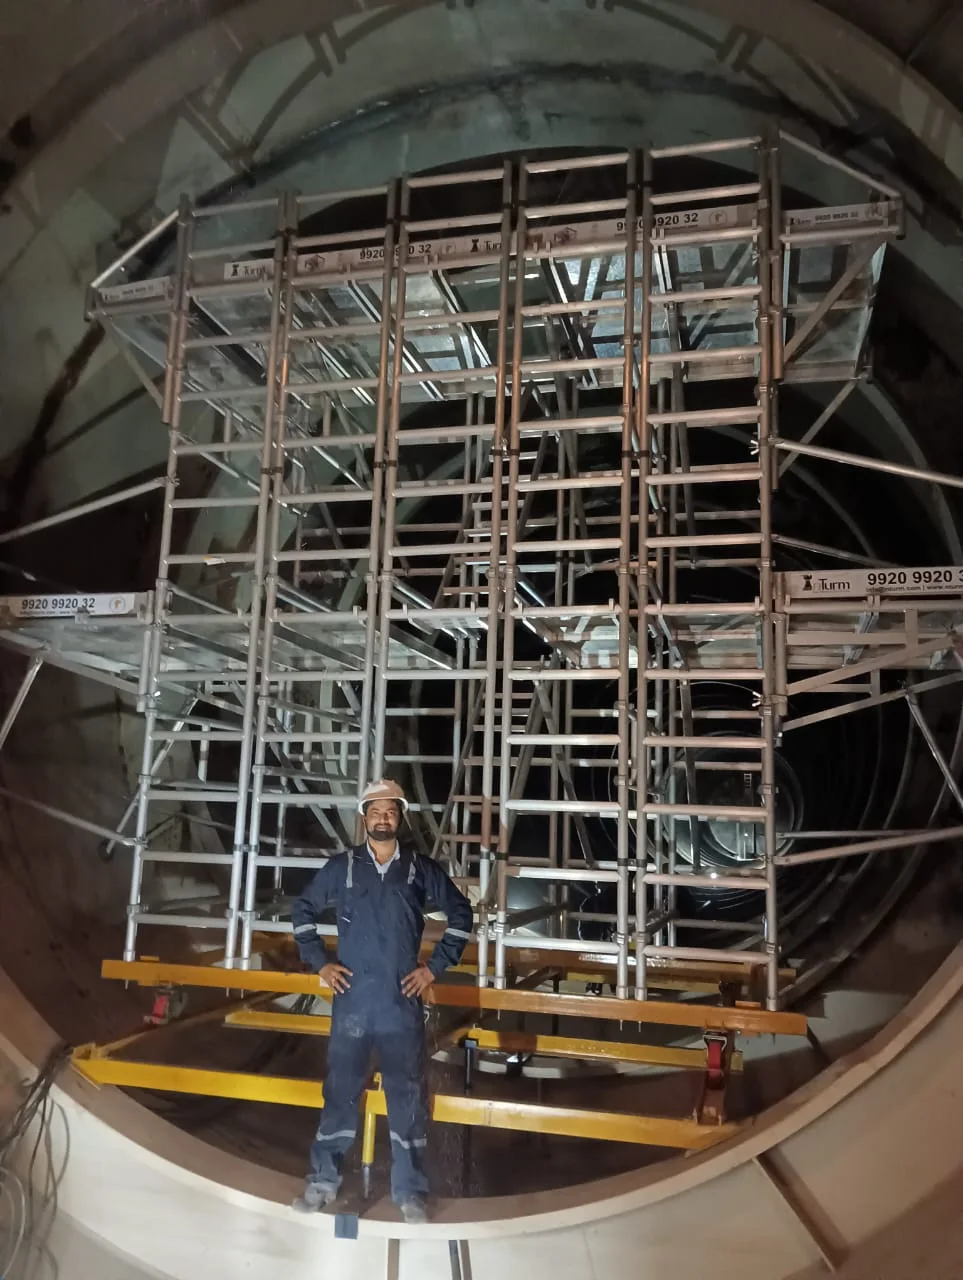
Customized aluminium access system configured inside a circular tunnel profile.
Infrastructure

Customized aluminium access system configured inside a circular tunnel profile.

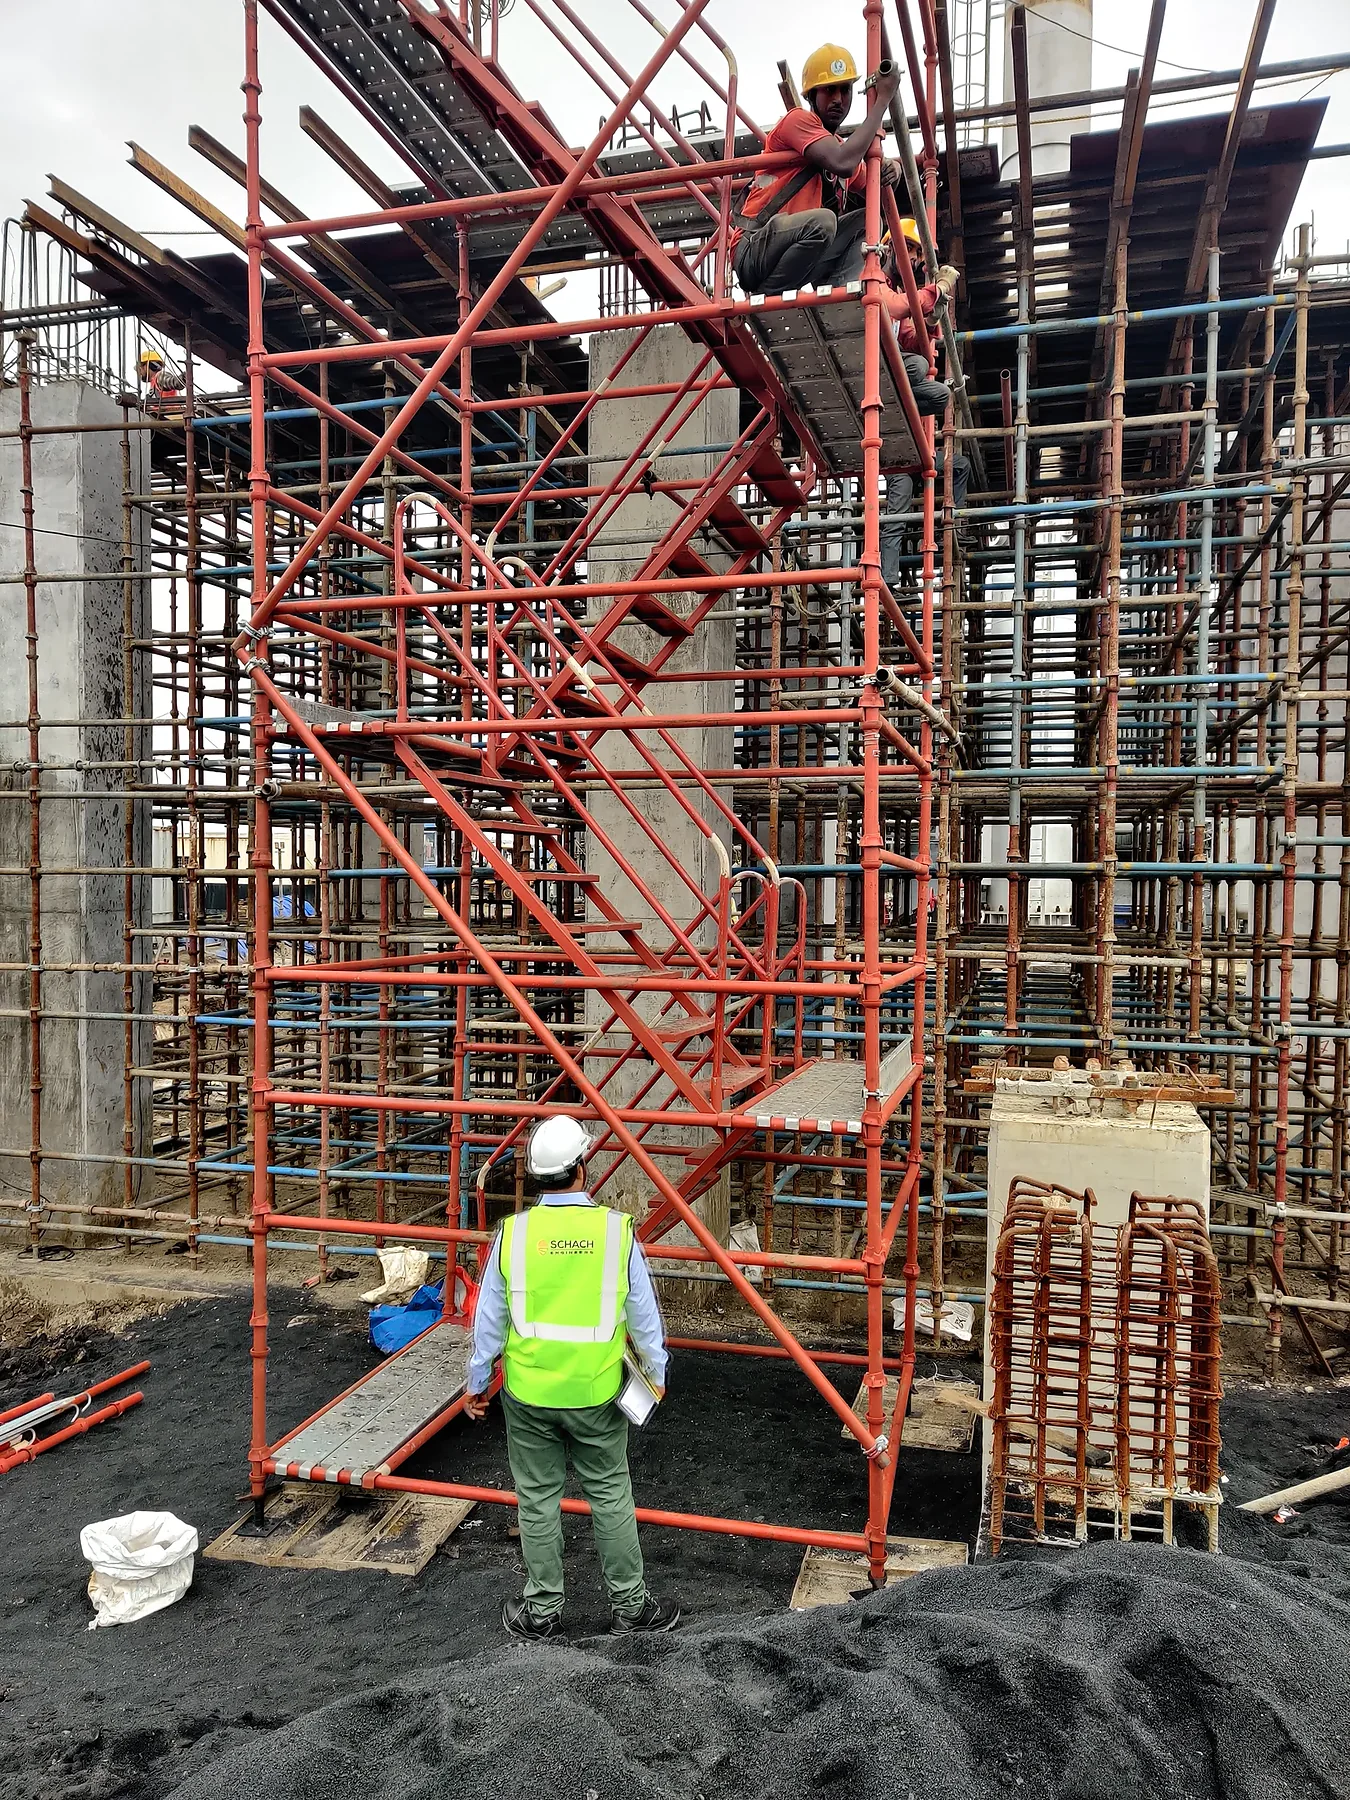
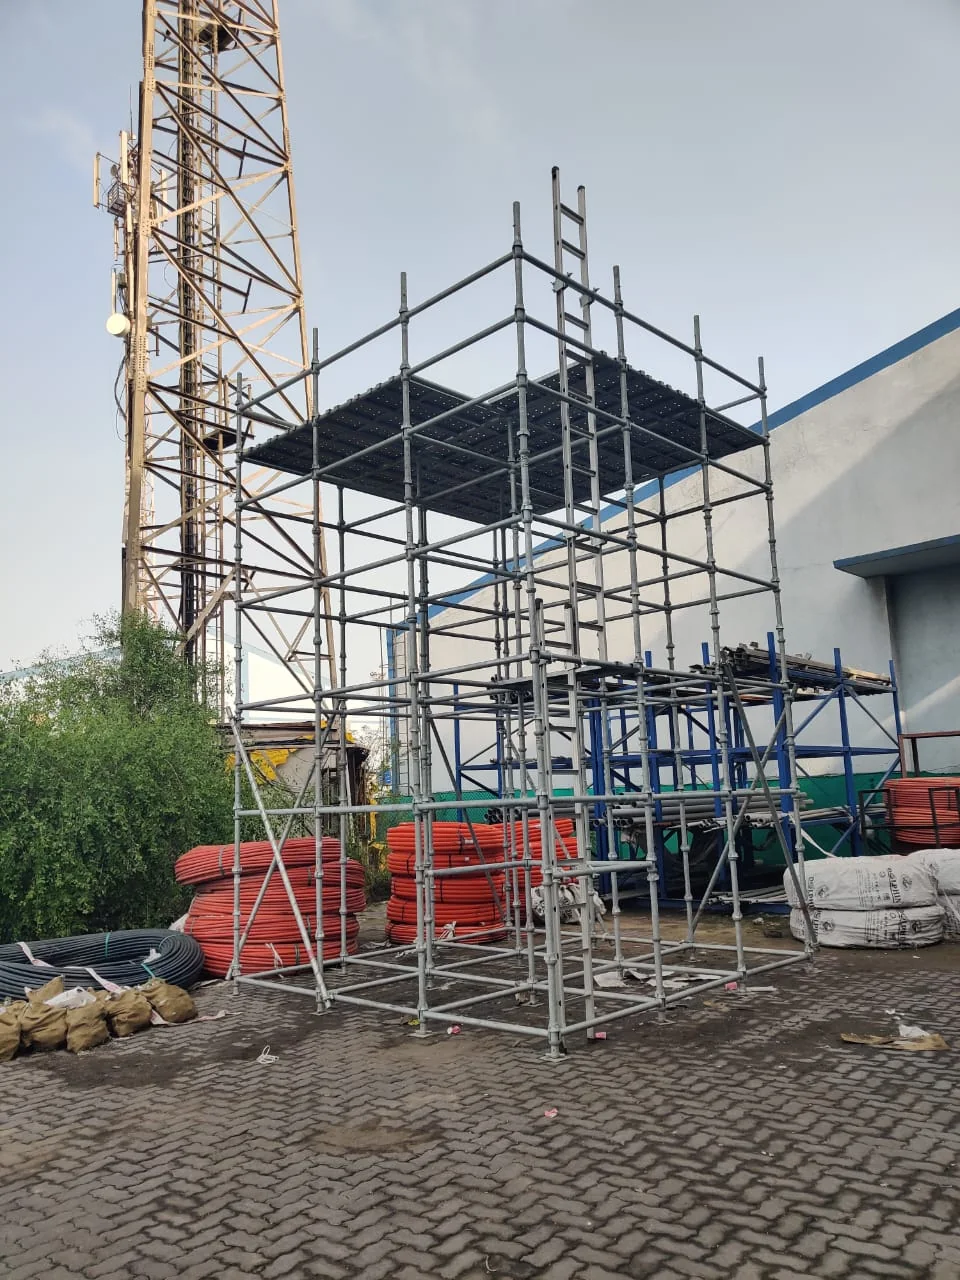
Cuplock site assembly used as a practical reference for modular access planning and training.
Industrial access

Cuplock site assembly used as a practical reference for modular access planning and training.

Hot-dip galvanized Cuplock mock-up for an industrial access requirement at Mundra.
Heavy industry

Hot-dip galvanized Cuplock mock-up for an industrial access requirement at Mundra.

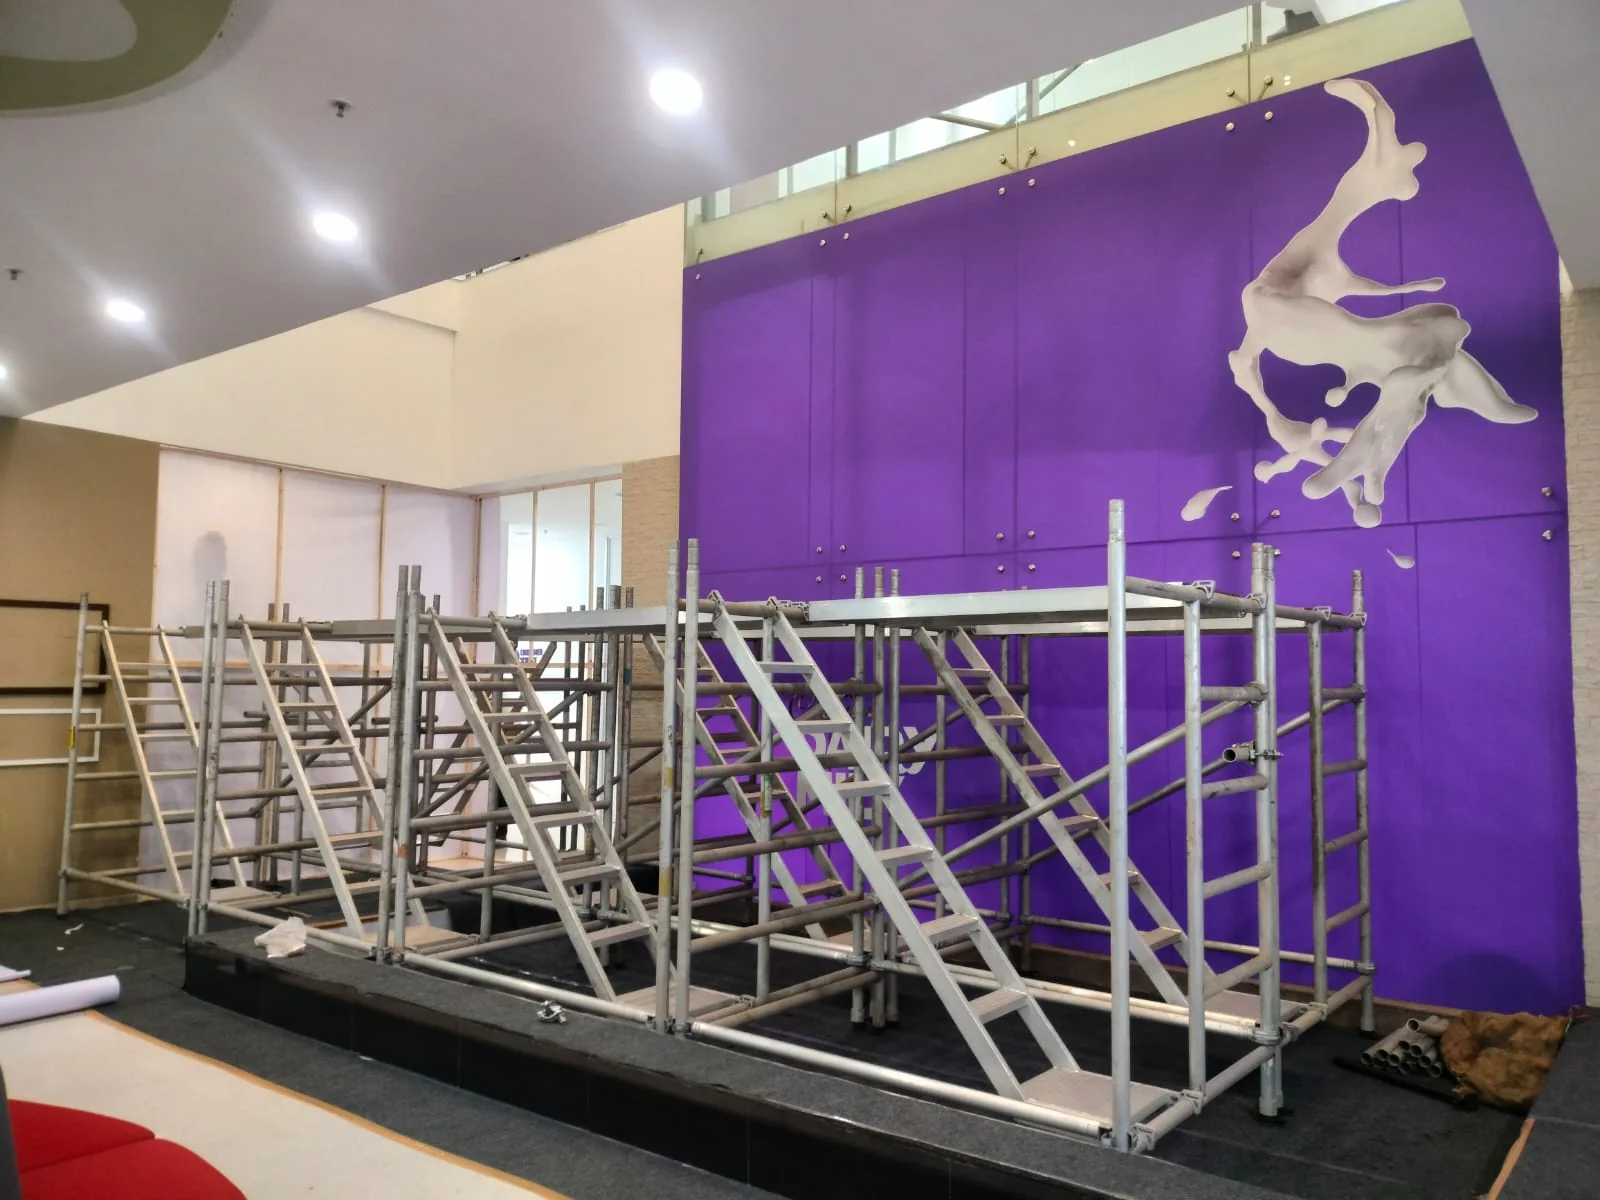
Connected aluminium tower bays providing a continuous elevated interior work platform.
Complex indoor access

Connected aluminium tower bays providing a continuous elevated interior work platform.

Start with project data

Better inputs produce a better first recommendation.

Send what is available. Early-stage sketches and site photographs are useful, with engineering information added as the scope develops.

01

Drawings

Plans, elevations, sections, and the intended work sequence.

02

Geometry

Working height, floor plate, access points, and obstructions.

03

Loads

Expected live, material, equipment, or concrete pressure requirements.

04

Programme

Start date, cycle target, shutdown window, and phased handovers.

05

Site conditions

Ground, anchorage, wind exposure, traffic, and restricted zones.

06

Scope

Supply, design support, erection guidance, inspection, and logistics needs.

Project-specific selection

Share the work package. We will help narrow the suitable system.

Send project details
FAQ

Frequently Asked Questions

Common questions from procurement, project engineers, and site teams. Something missing? Talk to our team.