Safety Screens with Chequered-Ply Working Platforms
Perimeter protection screens with chequered-ply planks that create enclosed working zones and protected access around active high-rise floor edges.
Used for
Verified system parameters.
Safety-screen values are catalogue references only. Final loads, anchors, wind criteria, and layouts require project-specific engineering approval.
- Typical screen-set width
- Approx. 3 m
- Approximate set weight
- 52 kg
- Shoe material grade
- EN 10.9
- Catalogue wind basis
- 44 m/s
- Finish
- Zinc primer + spray paint
- Execution support
- 2 initial cycles
Key components
Benefits
From requirement to site execution.
- 01
Review architectural drawings and floor-to-floor heights for a tentative quotation.
- 02
Review structural and elevation drawings for the detailed commercial basis.
- 03
Prepare the perimeter layout, sections, and screen arrangement.
- 04
Coordinate formwork modulation and obtain client drawing approval.
- 05
Release the approved BOQ and fabrication drawings to production.
- 06
Inspect, fabricate, coat, assemble, and complete final quality checks.
- 07
Coordinate first erection, initial jumps, and execution-team training.
What to share
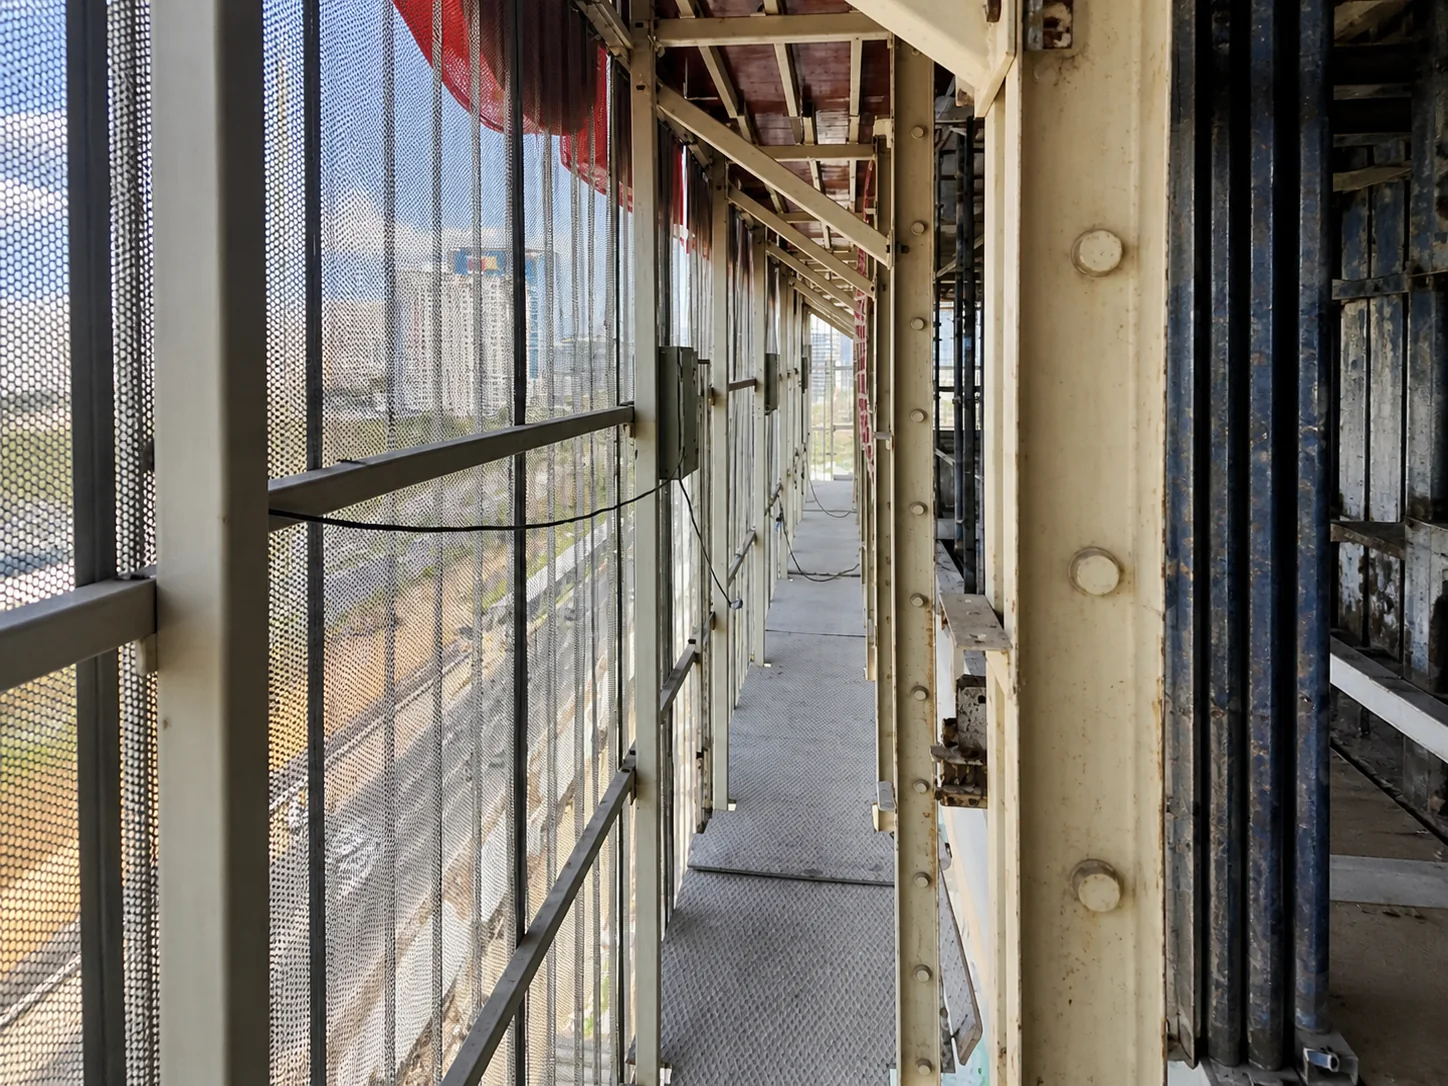
Chequered Ply Platform in application.
Frequently Asked Questions
Common questions from procurement, project engineers, and site teams. Something missing? Talk to our team.