Monolithic Aluminium Formwork for Wall and Slab Casting
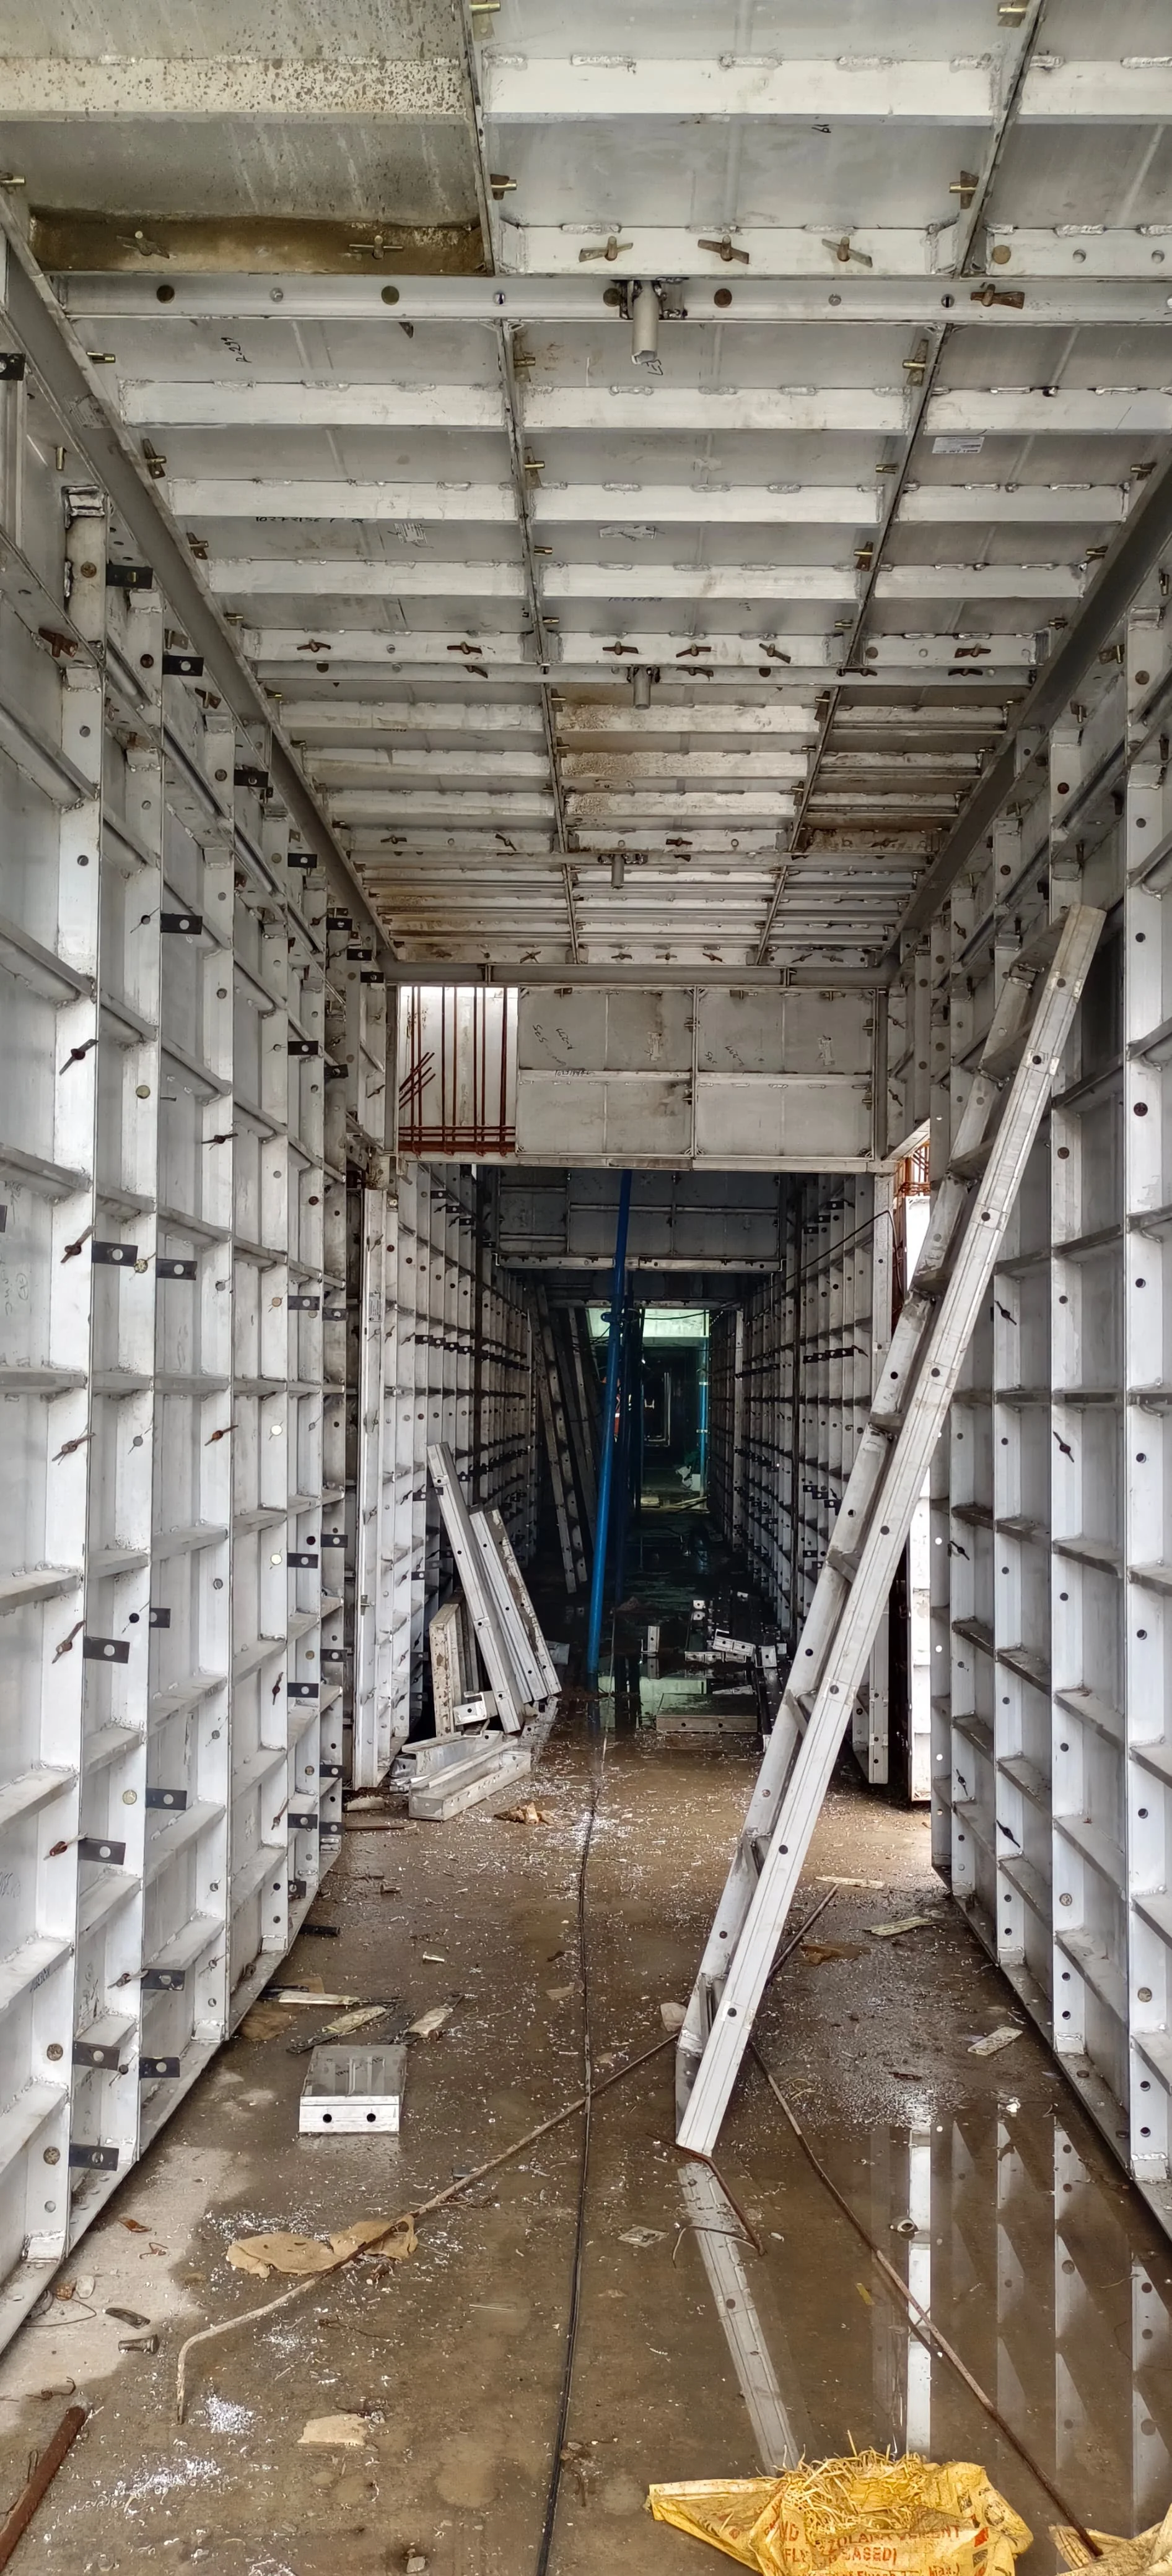
Monolithic aluminium formwork enables integrated wall-and-slab casting in a single pour — well suited to repetitive residential, mass housing and mid-rise projects.
Used for
Verified system parameters.
Catalogue values are indicative. Final engineering, loading, and configuration depend on the approved project requirement.
- Material grade
- Aluminium 6061-T6
- Average panel weight
- 21.5-23 kg/m2
- Load capacity
- Up to 60 kN/m2
- Typical slab cycle
- 7-8 days
- Wall striking
- 15-24 hours
- Deck striking
- 36-72 hours
- Reuse potential
- 250+ cycles
- Fabrication
- CNC friction welding
Excluding the first and second slab cycles.
With proper handling and maintenance.
Key components
Benefits
From requirement to site execution.
- 01
Study architectural, structural, elevation, staircase, and typical-floor drawings.
- 02
Prepare the shell plan, area calculation, and initial quotation.
- 03
Incorporate client review points and obtain shell-plan approval.
- 04
Prepare modulation drawings, fabrication drawings, and the bill of quantities.
- 05
Inspect each raw-material lot and apply panel-level barcode identification.
- 06
Cut, shear, punch, mill, weld, finish, buff, and lacquer the panels.
- 07
Complete 100% final inspection and pack material unit-wise with the BOQ.
- 08
Scan and verify material on site, followed by installation support and training.
What to share
Monolithic in application.
Frequently Asked Questions
Common questions from procurement, project engineers, and site teams. Something missing? Talk to our team.