Aluminium Formwork · Vertical
Vertical Aluminium Formwork for Walls, Columns, Shafts & Core Structures
Precision-engineered vertical aluminium formwork for repetitive vertical concrete elements. Designed for repeated use with proper handling.
Applications
Used for
Wall formwork
Column formwork
Core wall formwork
Lift shaft formwork
Staircase / core areas
Repetitive vertical elements
Technical Snapshot
Verified system parameters.
Catalogue values are indicative. Final engineering, loading, and configuration depend on the approved project requirement.
- Material grade
- Aluminium 6061-T6
- Panel section
- 4 mm +/- 0.2 mm
- Standard wall panel
- 600 x 2400 mm
- Standard panel weight
- 24.5-26.5 kg
- Load capacity
- Up to 60 kN/m2
- Reuse potential
- 250+ cycles
With proper handling and maintenance.
Components
Key components
Wall panels
Column panels
Internal corners
External corners
Kicker panels
Starter blocks
Wall ties
Pins & wedges
Alignment brackets
Custom panels
Why This System
Benefits
Repeated use with proper handling
Consistent surface finish
Reduced cycle time for repetitive floors
Engineered for site safety
Planning Inputs
What to share
Architectural and structural drawings
Column, core-wall and shear-wall details
Floor-to-floor heights
Concrete pressure and pour sequence
Required finish and repetition plan
Project schedule and delivery priorities
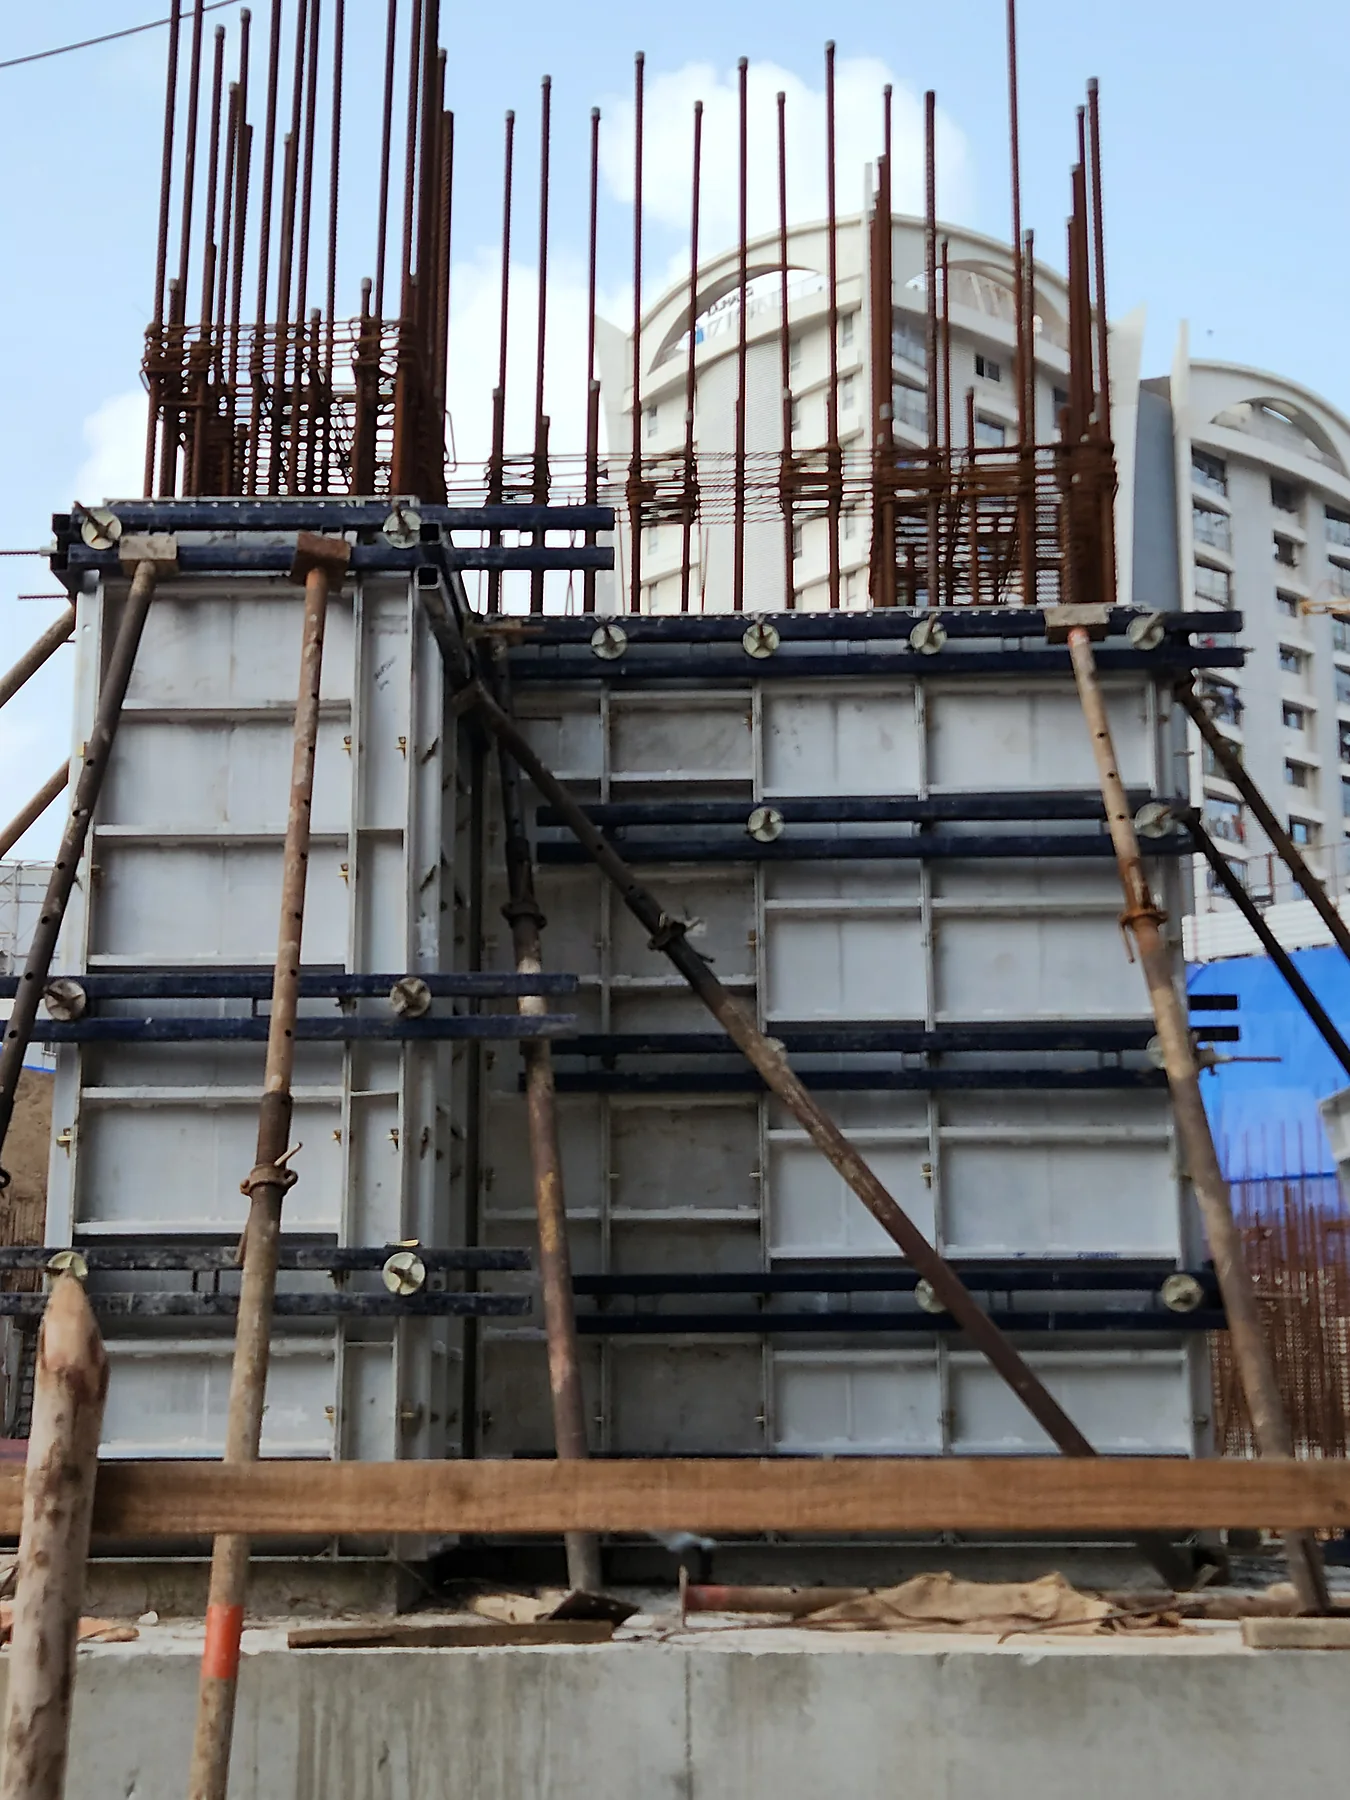
Vertical Media
Vertical in application.
FAQ
Frequently Asked Questions
Common questions from procurement, project engineers, and site teams. Something missing? Talk to our team.