INDUSTRY SOLUTION
Commercial & Mixed-Use Construction
Project-specific formwork, scaffolding, and perimeter safety systems for commercial buildings, offices, hotels, and mixed-use developments.
Project environment
What the work demands
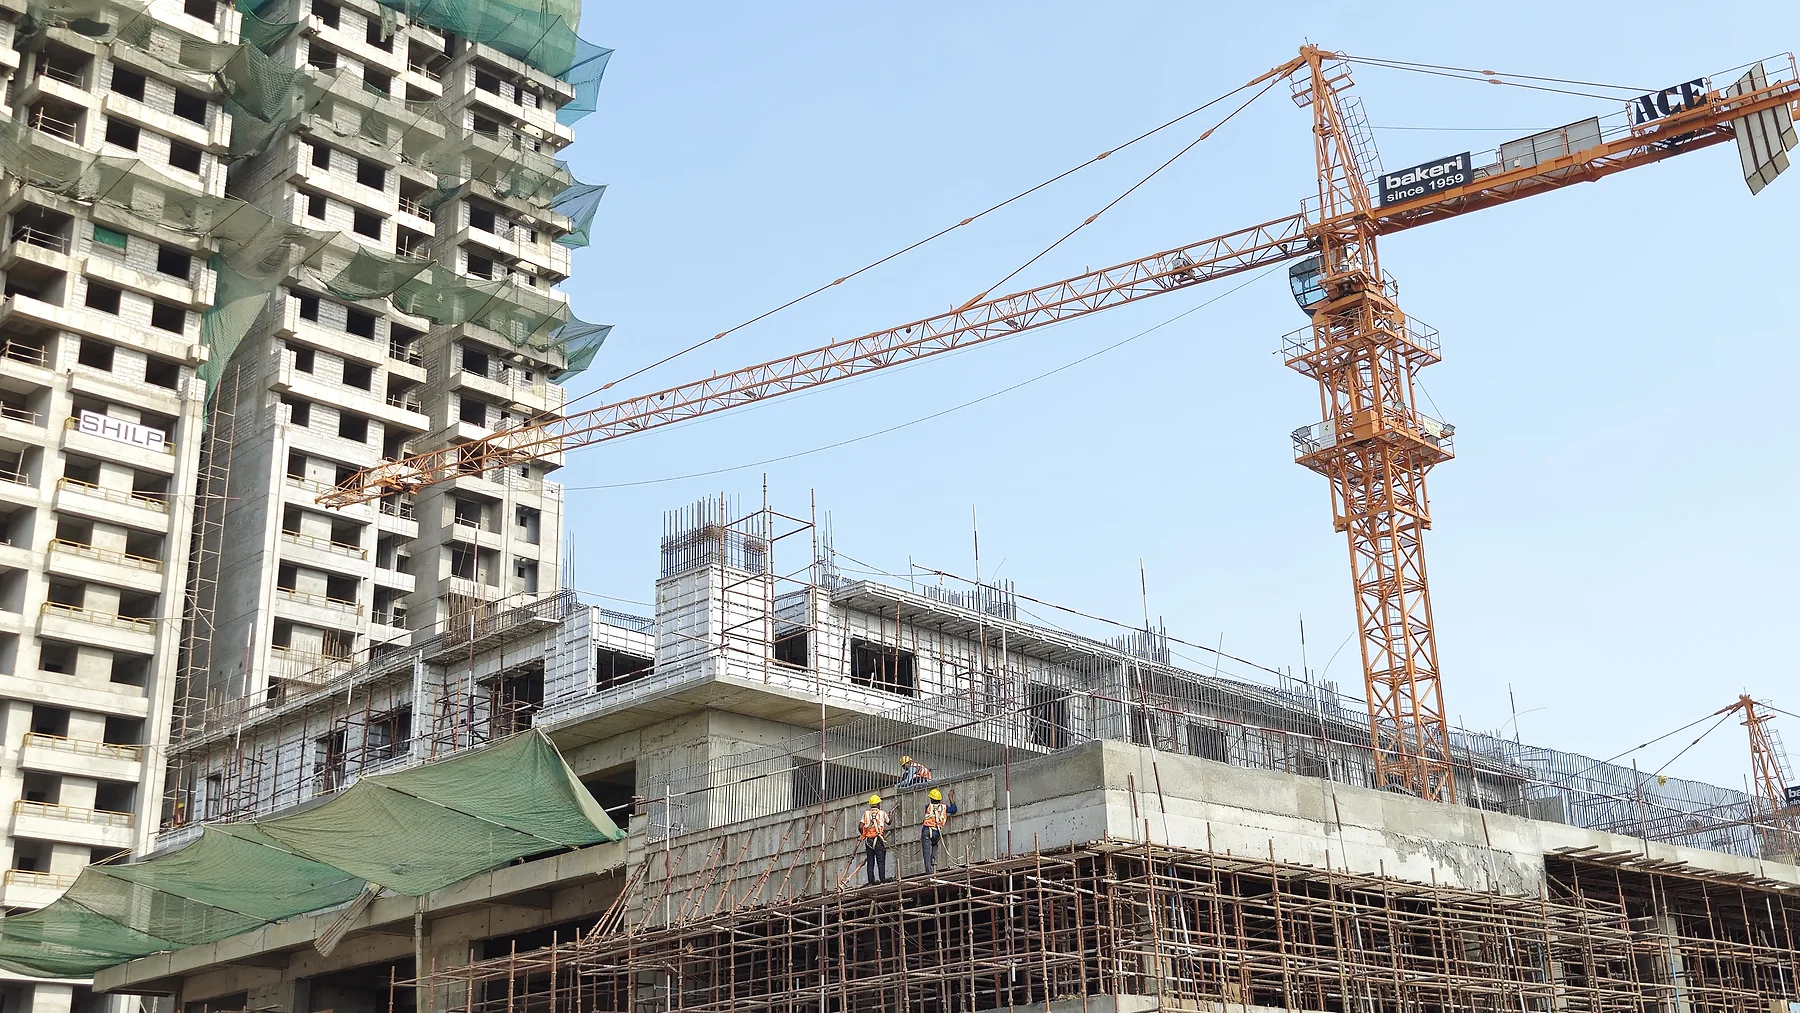
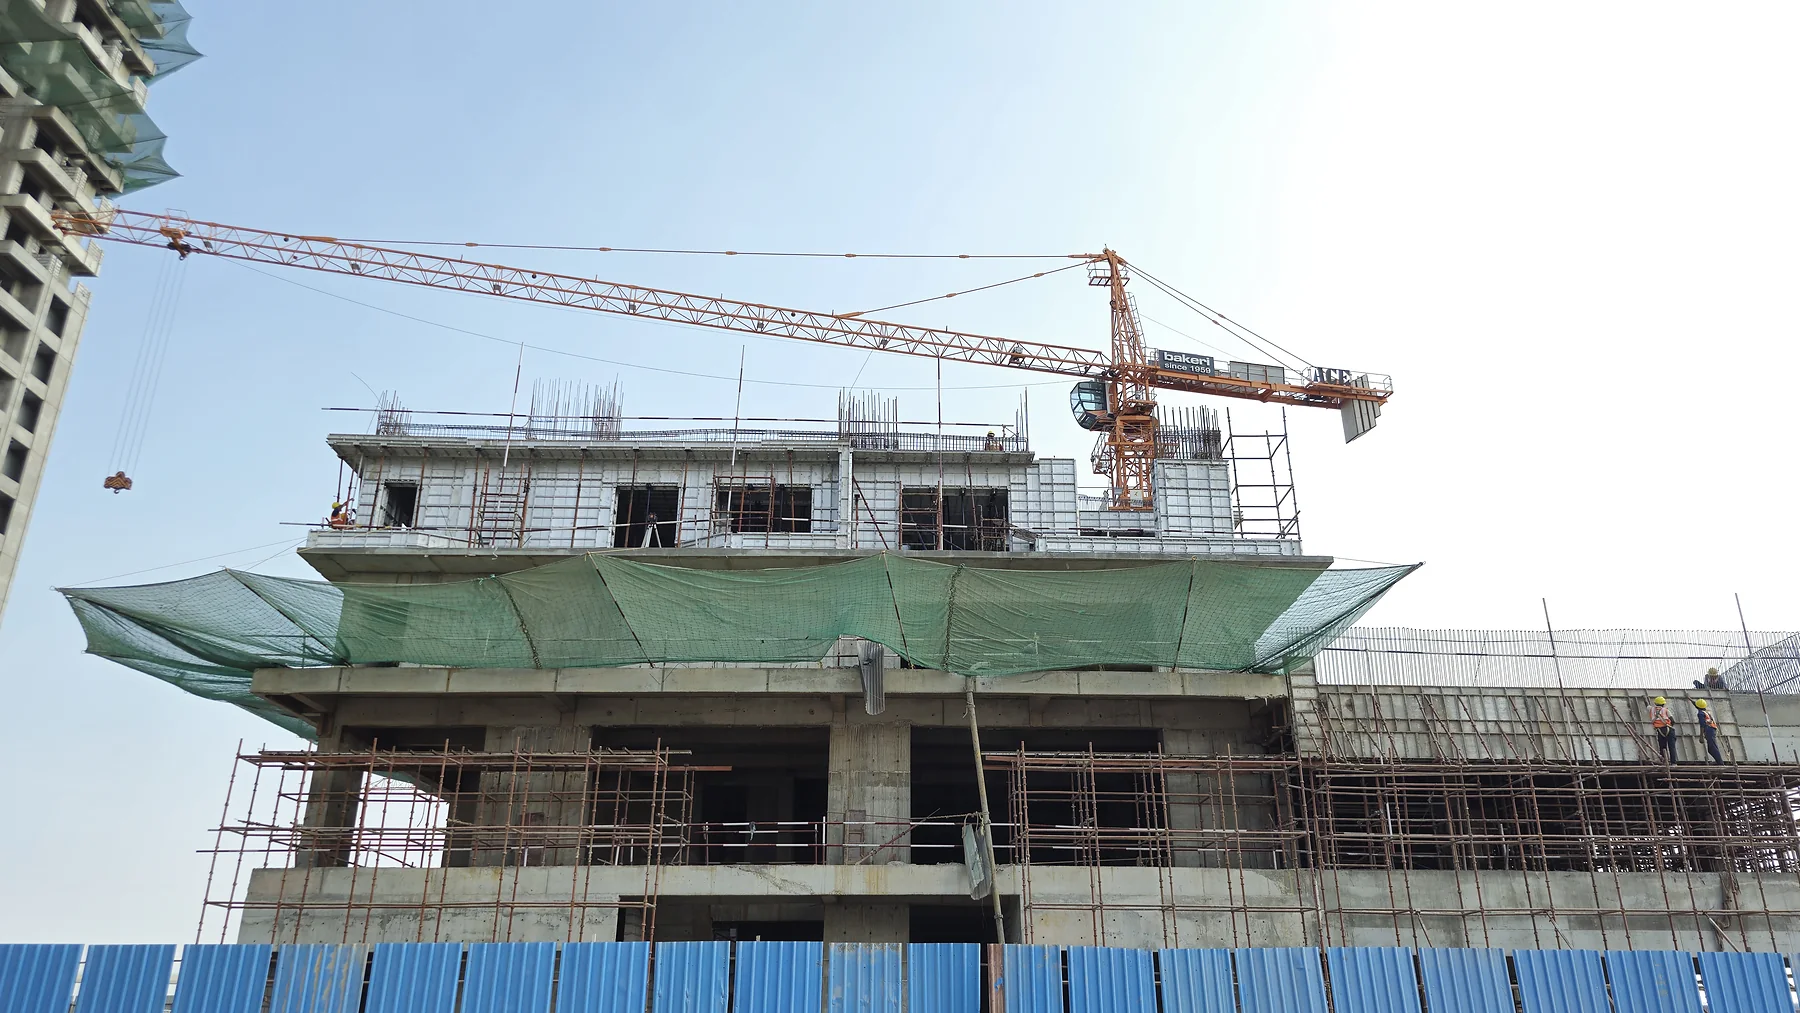
Commercial developments combine changing floor plates, transfer areas, facade work, service access, and programme interfaces between multiple contractors.
Schach approach
Start with engineering inputs
The system selection begins with structural geometry, access zones, work sequencing, loading, facade interfaces, and the required balance between repeatability and adaptability.
Planning priorities
Changing floor geometry
Facade and service access
Multi-trade coordination
Perimeter protection
Programme and logistics planning
Systems to evaluate
Relevant proof