
CASE STUDY - RESIDENTIAL VILLAS
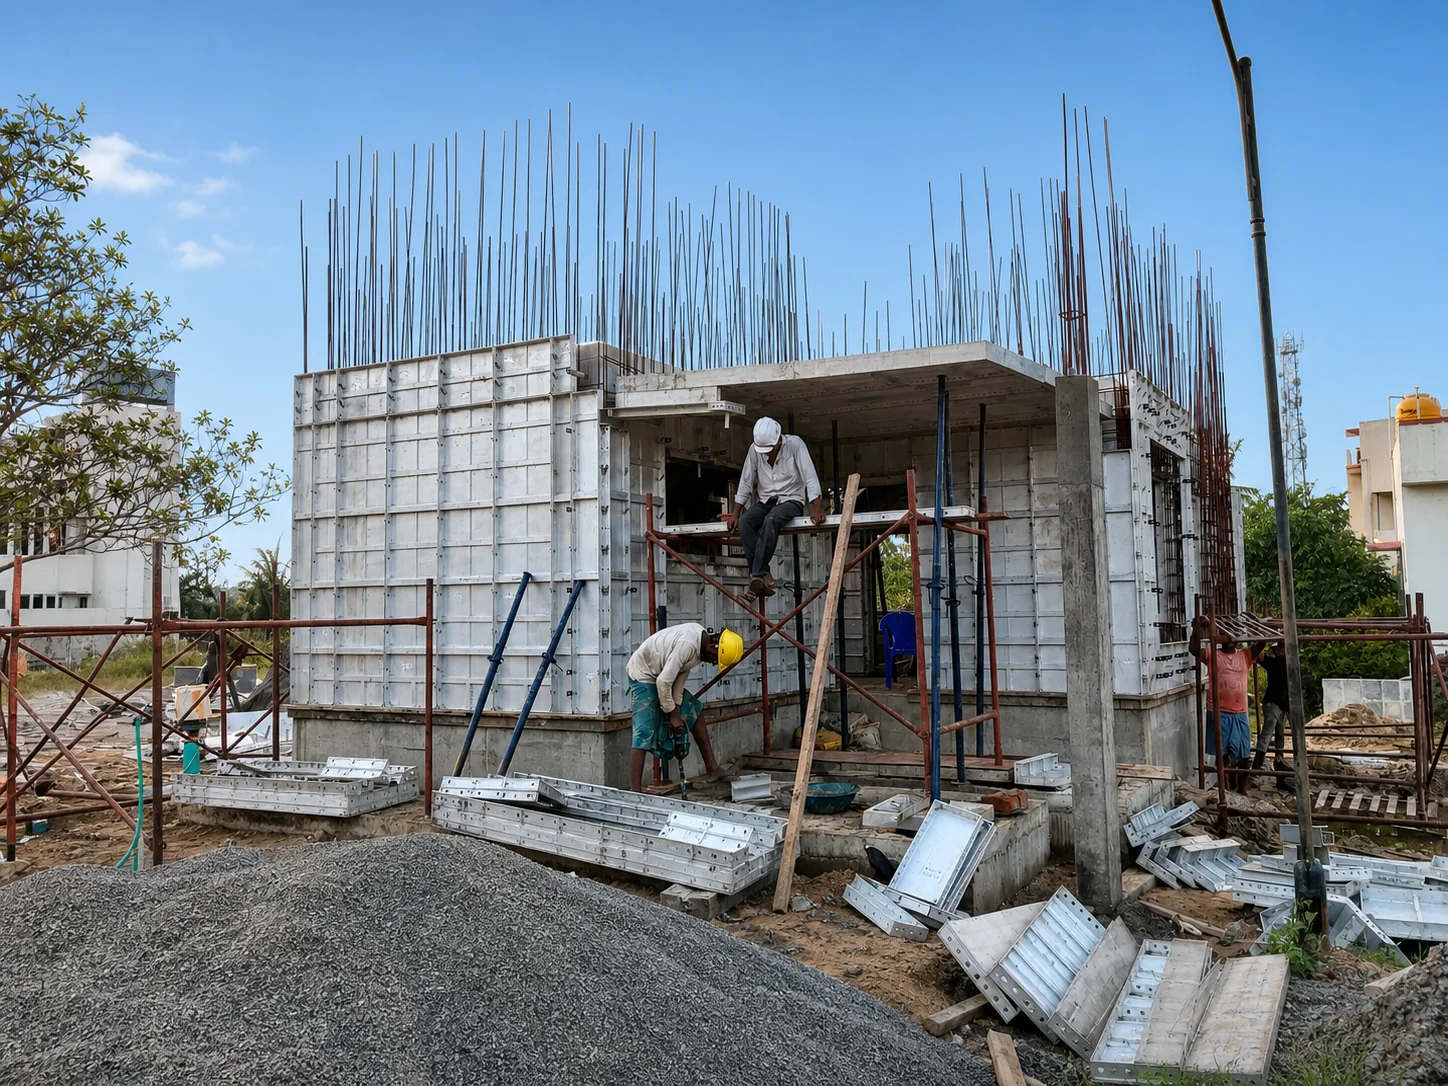
Land & Building Villa Project
Aluminium monolithic formwork for a low-rise villa structure with wall, opening, and slab-edge assemblies.
Challenge
Project challenge
The compact villa geometry combined external walls, openings, and several short returns within a limited site area.
Solution
Schach solution
The panel layout was configured around the villa plan with coordinated corners, supports, and opening details.
Outcome
Result
The site team assembled the complete villa-level formwork configuration for the planned concrete pour.
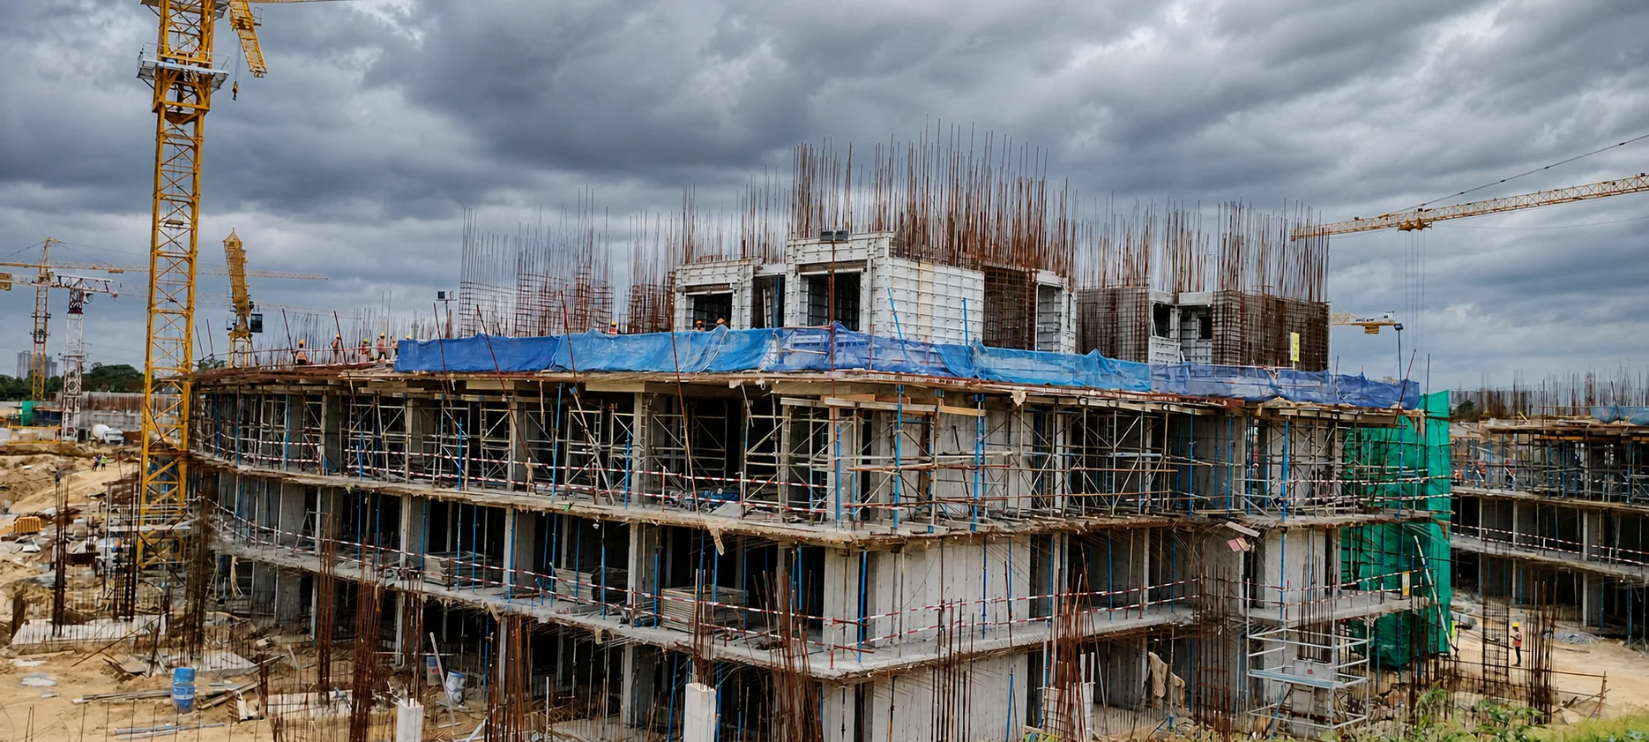
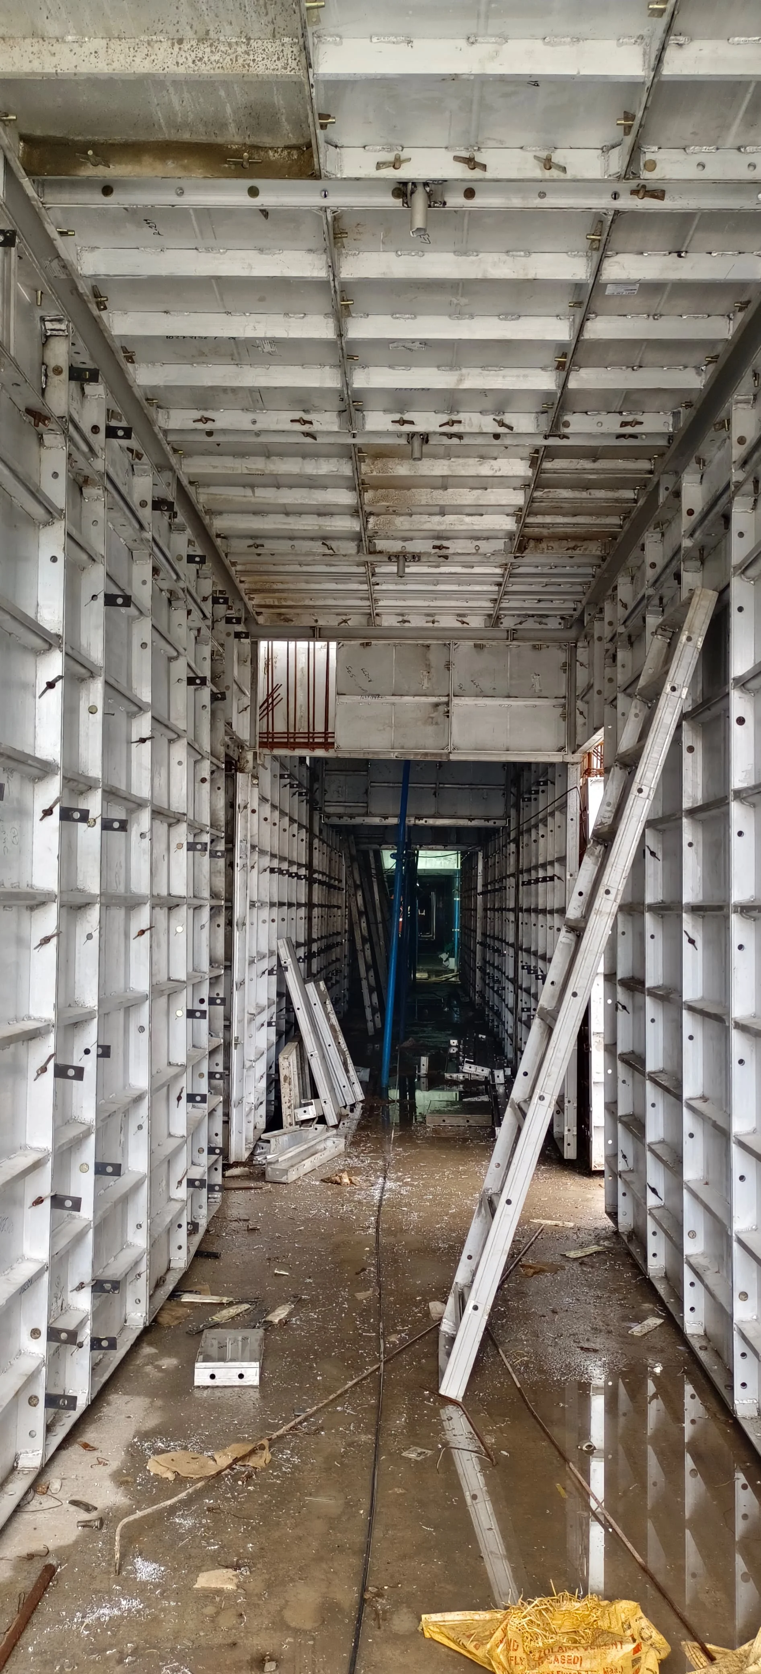
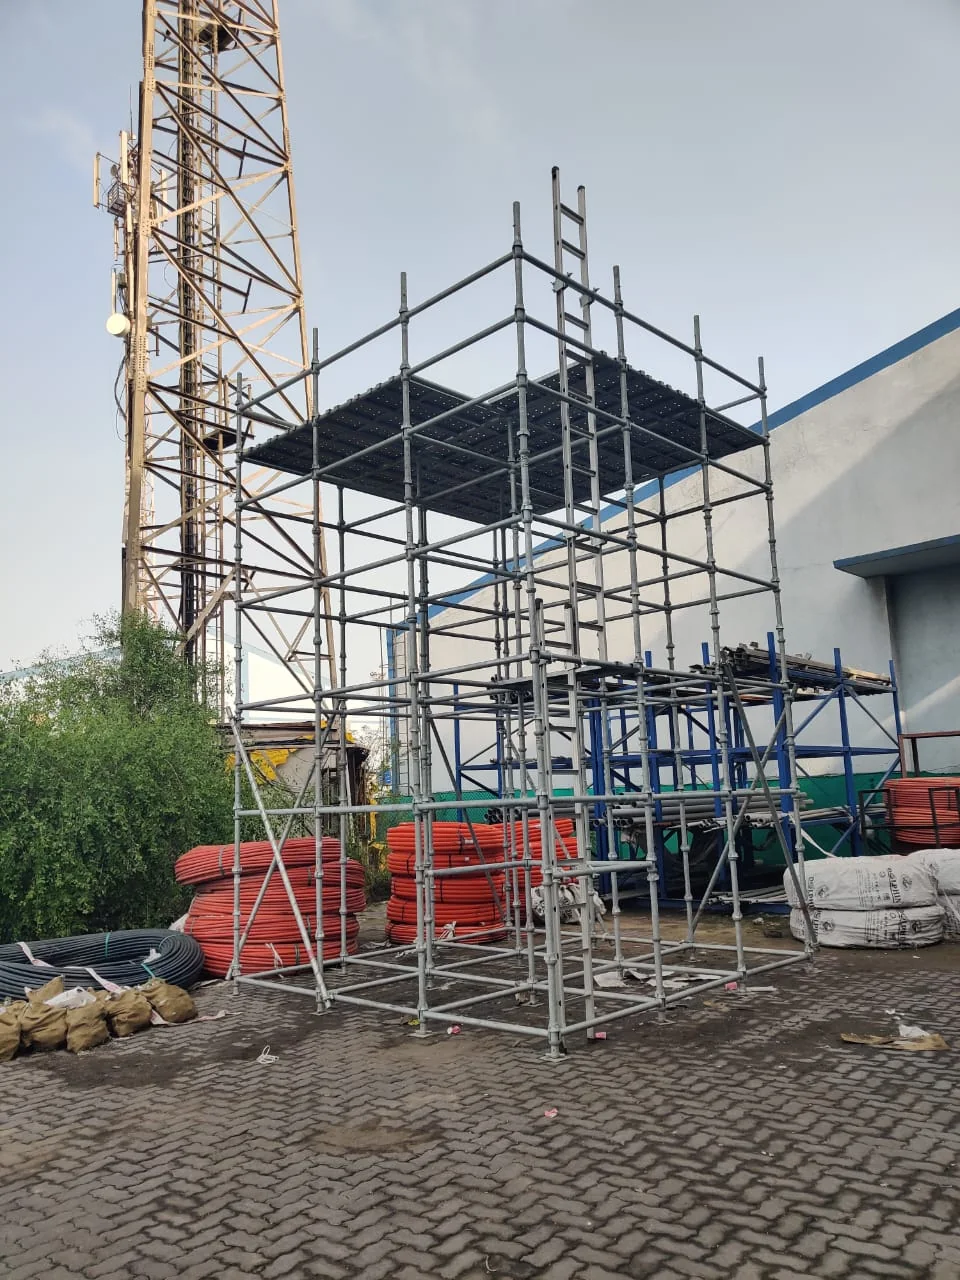
Project Gallery
From the site.
03 images
FAQ
Frequently Asked Questions
Common questions from procurement, project engineers, and site teams. Something missing? Talk to our team.