
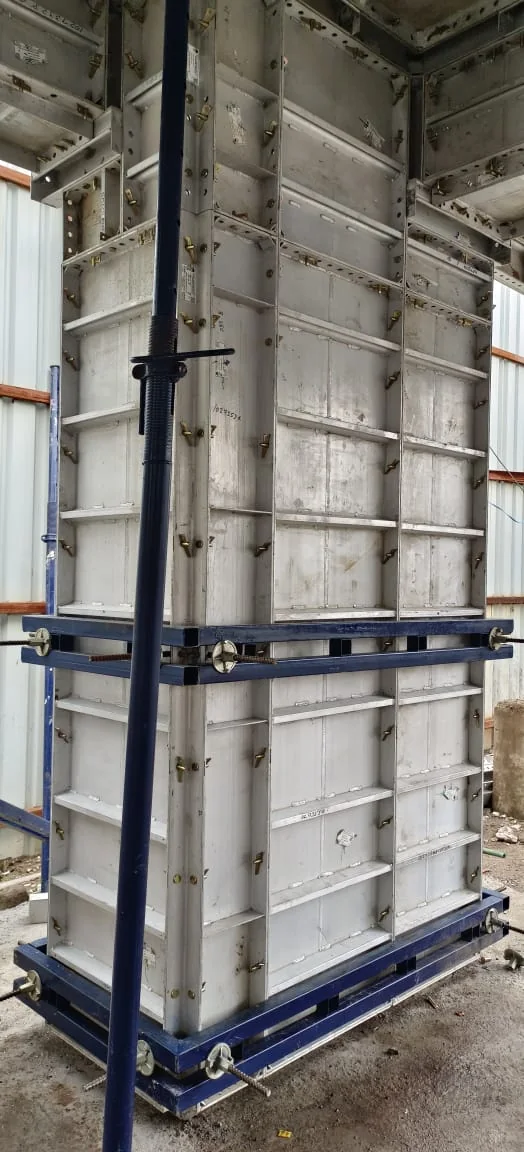
CASE STUDY - RESIDENTIAL CONSTRUCTION
DB Buildcon Formwork Mock-up
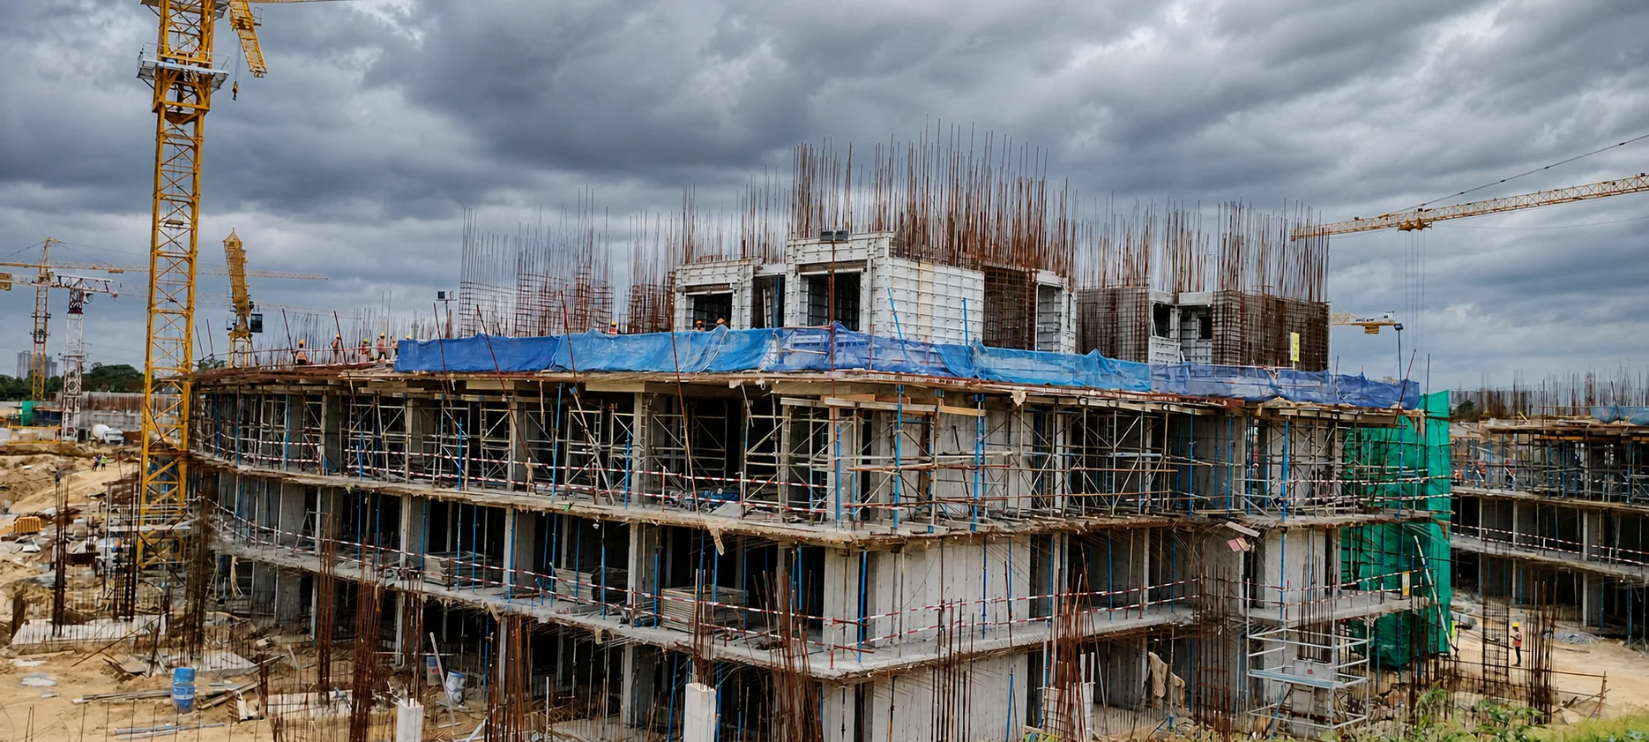
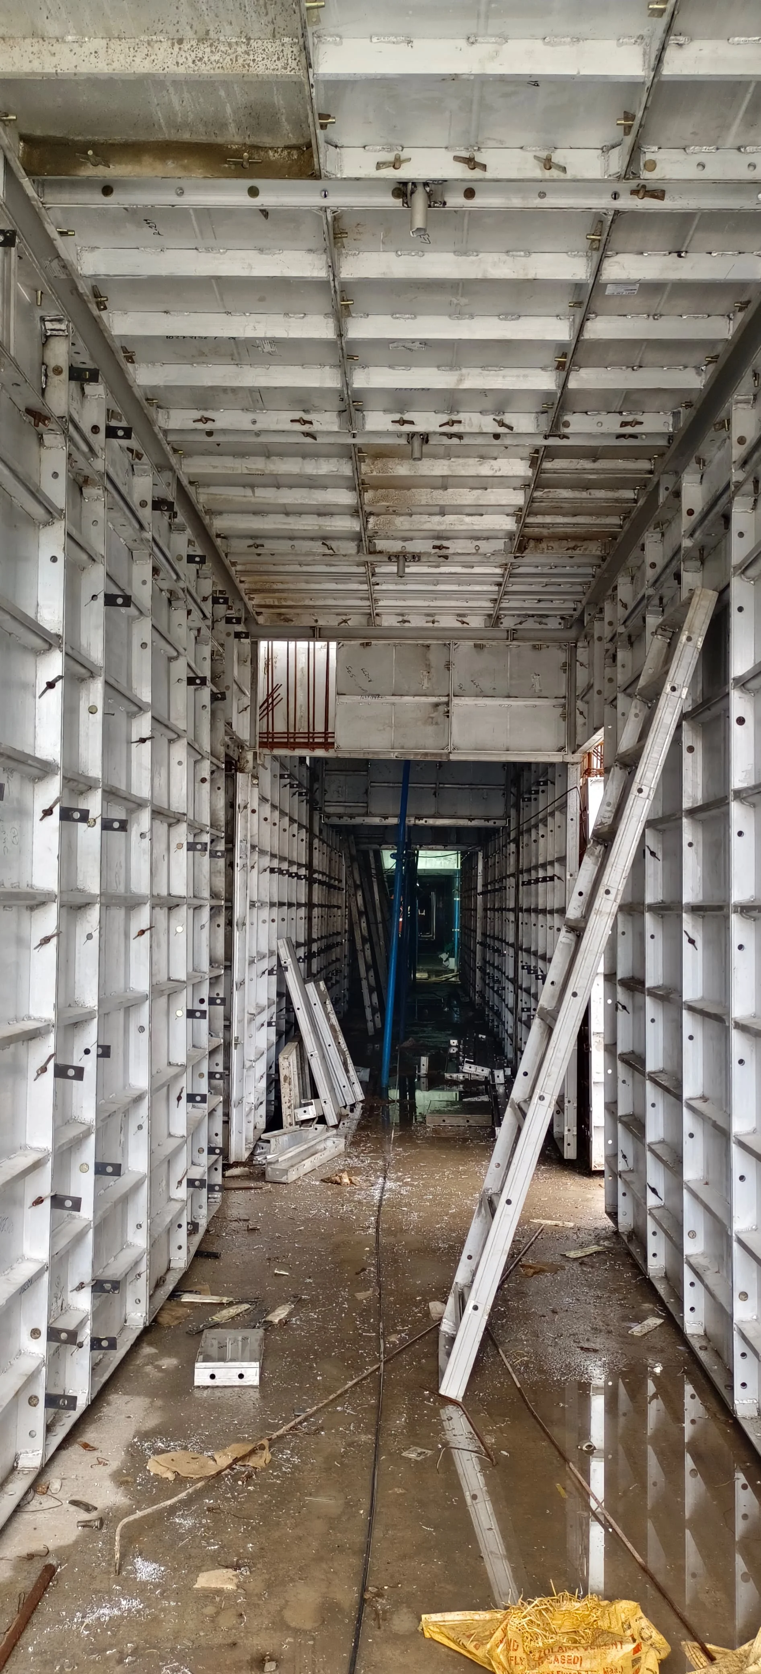
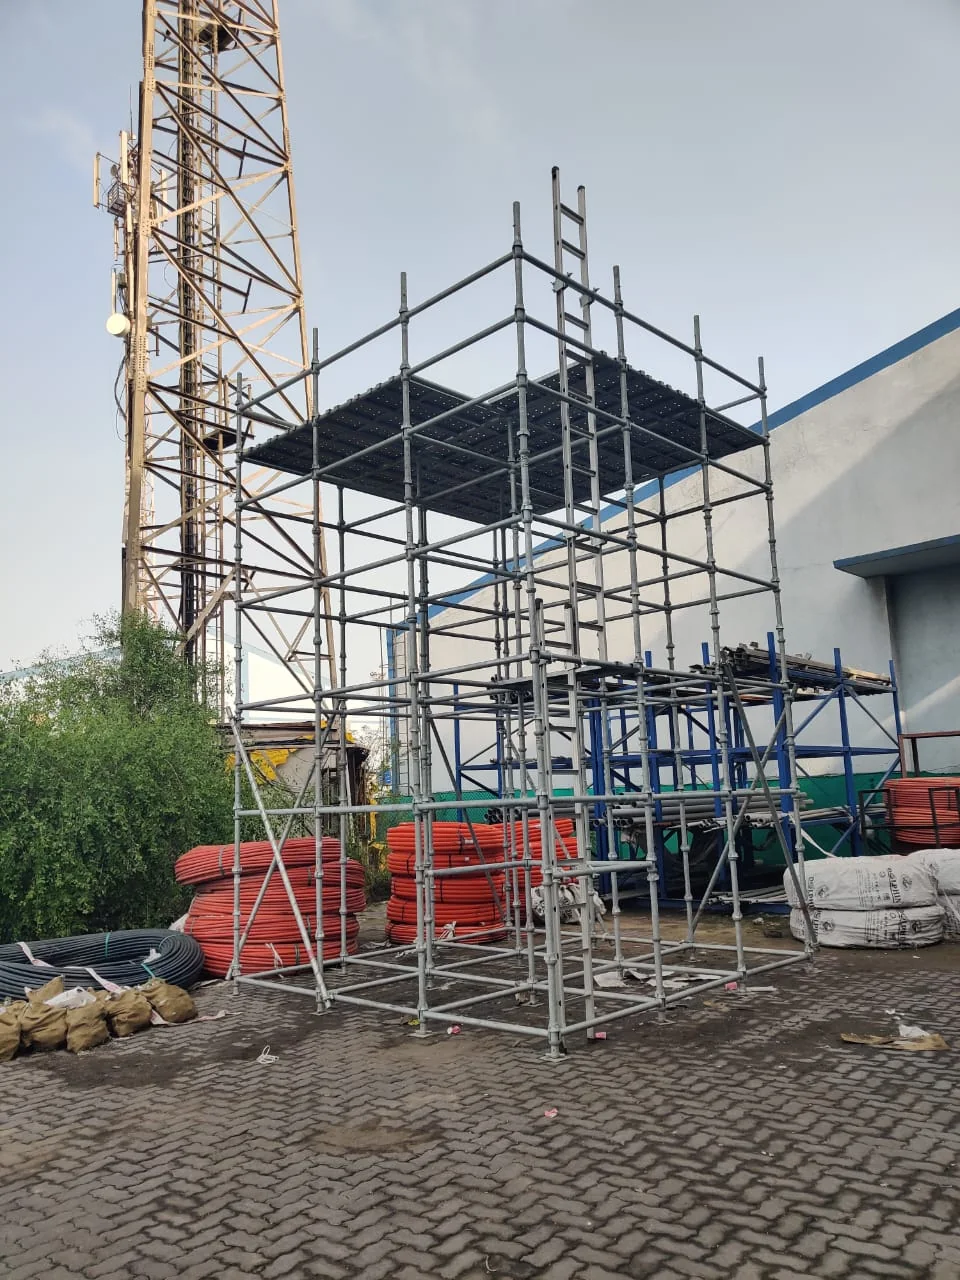
A project-specific aluminium formwork mock-up covering walls, deck zones, openings, staircase geometry, and supporting components.
Challenge
Project challenge
Critical wall, slab, and staircase interfaces needed to be checked together before the repetitive site sequence was released.
Solution
Schach solution
A coordinated mock-up was assembled to review panel fit, prop locations, junctions, access, and the intended erection sequence.
Outcome
Result
The assembled mock-up created a full-scale reference for technical review, site familiarization, and installation planning.
Project Gallery
From the site.
04 images
FAQ
Frequently Asked Questions
Common questions from procurement, project engineers, and site teams. Something missing? Talk to our team.