
Planning Perimeter Safety Screens for a High-Rise Project
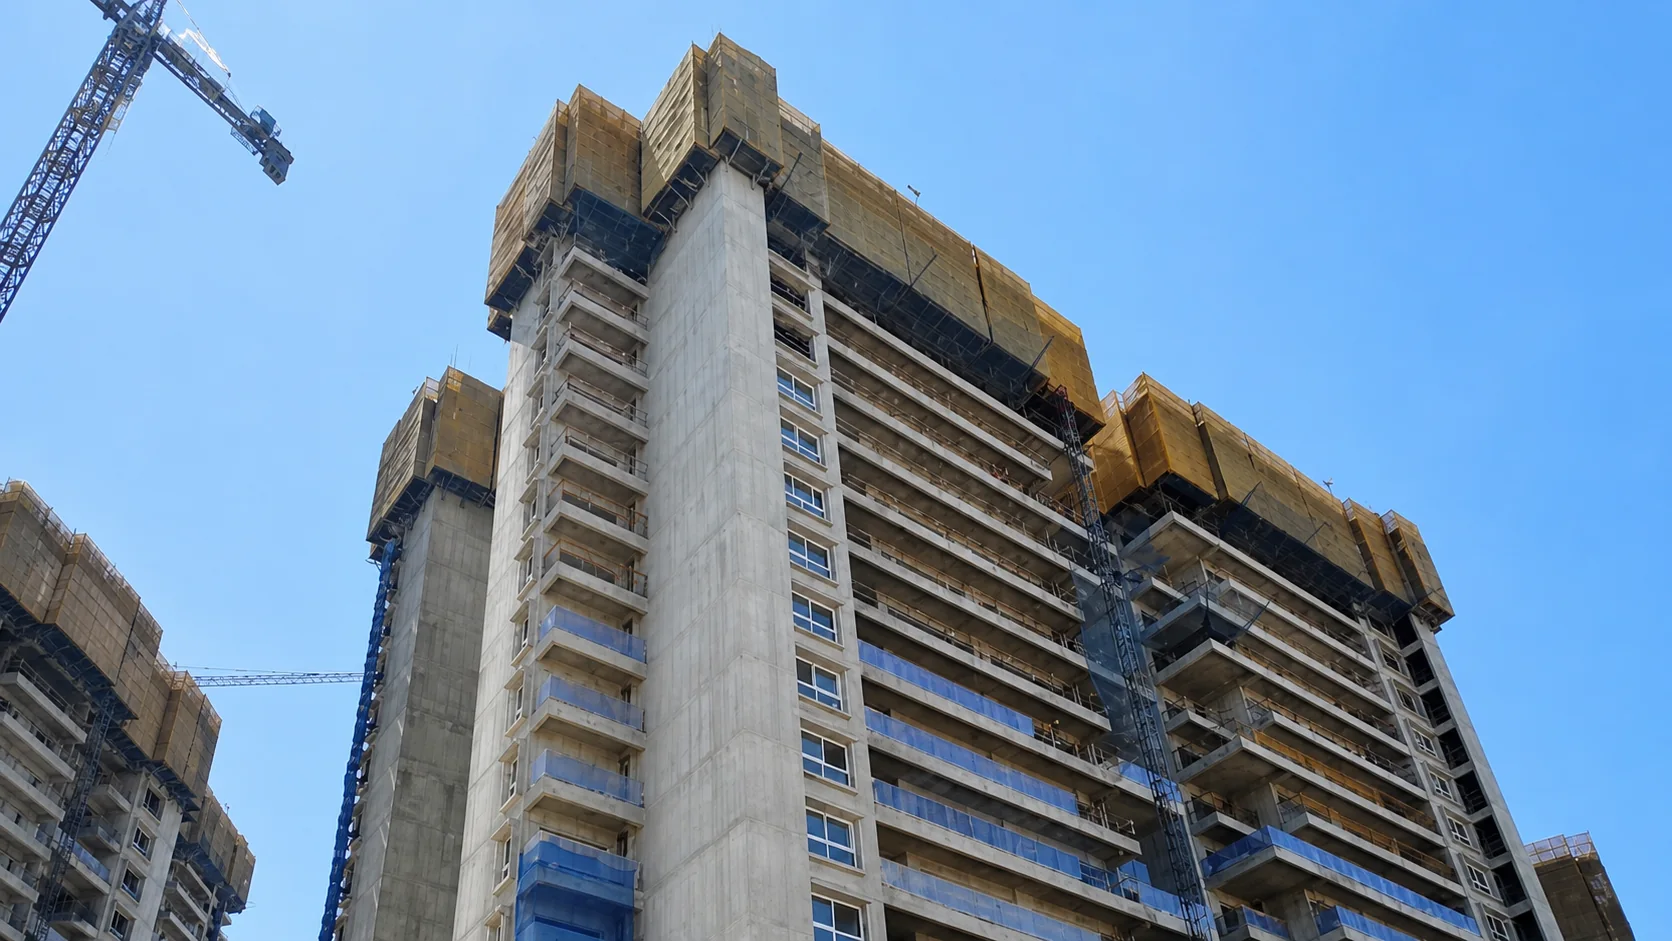
Perimeter safety screens create an enclosed working zone around active high-rise floors. They are used to support slab-edge protection, external shutter work, access, and falling-debris control while construction progresses upward. Their arrangement must follow the actual building perimeter and construction sequence.
Begin with the building perimeter
Architectural, structural, and elevation drawings establish the floor plate, slab edges, balconies, openings, setbacks, corners, and facade changes. Floor-to-floor height and the relationship between typical and non-typical levels are especially important because the screen and its supports move through these zones.
Coordinate with the formwork system
Share wall and slab formwork modulation, external panel movement, pour sequence, and the space required for shuttering operations. Foldable infill or gap-cover elements may be needed where panels move between the building edge and screen. Coordination should happen before fabrication drawings are released.
Identify the support and anchorage zones
The screen arrangement can include wall-mounted shoes, internal vertical legs, climbing rails, anchorage, platform elements, protection sheets, and project-specific infill. The supporting concrete, available anchorage locations, edge distances, and construction tolerances must be reviewed for the actual project.
Plan erection, climbing, and dismantling
The project team should identify the first installation level, crane access for initial erection and final dismantling, the intended climbing method, and the construction cycle. Hydraulic climbing can reduce repeated crane dependence during typical-floor progress, but the equipment, sequence, inspection, and temporary conditions still require project-specific planning.
Provide the environmental and execution basis
Share the project wind criteria, required screen coverage, platform arrangement, work activities, local site restrictions, and target jump cycle. Catalogue values are reference information; final geometry, design actions, anchorage, and permitted operation must be confirmed through the approved project design.
Information for an initial discussion
A useful enquiry includes floor plans, elevations, sections, floor-to-floor height, total building height, perimeter dimensions, formwork drawings, crane information, site location, programme, and the required screen and platform type. Photographs of the current work front also help explain access constraints.
A well-coordinated safety-screen package connects engineering, fabrication, site installation, inspection, and the planned floor cycle. It should never be treated as an isolated facade accessory.